Skip main navigation
Off market
  • $387,300

    7661 Celebration Way, Crestwood, KY 40014

    3beds
    1,802sqft
    SingleFamily
    Built in 2015
    7,405 Square Feet Lot
    $387,300 Zestimate®
    $215/sqft
    $2,276 Estimated rent

    Home value

    $387,300

    $368,000 - $407,000

    $2,276/mo

    Zestimate® history
    Loading
    Loading...

    Owner options

    List your home for rent

    $2,276/mo

    Rent Zestimate®

    Find your next renter with Zillow Rental Manager. Plus, with online applications, you can quickly screen prospective tenants – for free.

    Learn more

    $2,276/mo

    Rent Zestimate®

    Refinance and save

    $2,391/mo

    Est. payment

    Refinancing to a lower rate could help reduce your monthly payments and save thousands over the life of the loan.

    See today's rates

    $2,391/mo

    Est. payment

    Explore your selling options

    Work with a Zillow partner agent

    Leverage their expertise and Zillow's premium Showcase listings to get your home seen by more buyers.

    Get started

    List with your own agent

    Get your home in front of millions of buyers by listing it on Zillow.

    Learn how to do it

    Sell it yourself

    Take full control of how buyers see your home on Zillow by listing For Sale by Owner (FSBO).

    List your home

    What's special

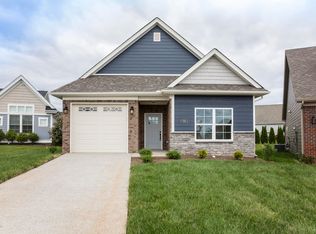
    Wonderful home with lots of updates, so conveniently located near expressways, shopping and award winning schools! The foyer entry leads to a formal dining room or living room (currently used as a study), followed by a beautiful kitchen with abundance of cabinetry, center island, granite countertops, pantry and sunny dining area, which opens to a family room with built-in bookcases. The guest powder room completes this level. Upstairs you'll find a great loft space, which is perfect as a den or study area, master bedroom suite with walk-in closet and private bathroom, and two additional bedrooms which share a hall bathroom. A partially finished lower level features large family room/recreation area with charming built-ins, and additional space that could be finished, including a full egress window for another bedroom and rough-in for a bathroom. The outdoor space includes covered front porch and expansive rear deck overlooking back yard, which features a large garden. Updates include newer exterior siding, architectural shingle roof, granite countertops, oven/range, dishwasher and seller offering a one year home warranty!

    This property is off market, which means it's not currently listed for sale or rent on Zillow. This may be different from what's available on other websites or public sources.
    Facts & features

    Interior

    Bedrooms & bathrooms
    • Bedrooms: 3
    • Bathrooms: 3
    • Full bathrooms: 2
    • 1/2 bathrooms: 1
    Heating
    • Forced air, Gas
    Cooling
    • Central
    Features
    • Basement: Partially Finished
    Interior area
    • Total interior livable area: 1,802 sqft
    • Finished area below ground: 349.00

    Property

    Parking
    • Total spaces: 2
    • Parking features: Garage - Attached
    • Details: Driveway
    Features
    • Patio & porch: Deck, Porch
    • Exterior features: Vinyl, Brick
    Lot
    • Size: 7,405 Square Feet
    • Features: Level, Sidewalk
    • Topography: Level
    • Land development status: Completed
    Details
    • Additional structures: Garage(s)
    • Parcel number: 1517A0017
    • Wooded area: 0

    Construction

    Type & style
    • Home type: SingleFamily
    • Architectural style: Traditional
    Condition
    • Construction Complete
    • Year built: 2015

    Utilities & green energy

    • Gas: Fuel:Natural
    • Sewer: Public Sewer
    • Water: Public
    • Utilities for property: Natural Gas Connected, Water Connected, Sewer Connected

    Community & HOA

    Location
    • Region: Crestwood

    Financial & listing details

    • Price per square foot: $215/sqft
    • Tax assessed value: $300,000
    • Annual tax amount: $3,703

    Price history

    DateEventPrice
    7/15/2020Sold$283,000-0.7%$157/sqft
    Source: Metro Search Inc. LLC DBA Apex MLS #1558577 Report a problem
    6/12/2020Pending sale$285,000$158/sqft
    Source: Semonin REALTORS #1558577 Report a problem
    6/8/2020Price change$285,000-1.7%$158/sqft
    Source: Semonin REALTORS #1558577 Report a problem
    6/4/2020Price change$289,900-3.3%$161/sqft
    Source: Semonin REALTORS #1558577 Report a problem
    5/4/2020Listed for sale$299,900+17.6%$166/sqft
    Source: Semonin REALTORS #1558577 Report a problem
    7/23/2018Sold$255,000-7.2%$142/sqft
    Source: Metro Search Inc. LLC DBA Apex MLS #1504164 Report a problem
    6/20/2018Pending sale$274,900$153/sqft
    Source: PR Realty Group, LLC #1504164 Report a problem
    6/11/2018Listed for sale$274,900+26.6%$153/sqft
    Source: PR Realty Group, LLC #1504164 Report a problem
    4/1/2015Sold$217,090$120/sqft
    Source: Public Record Report a problem

    Public tax history

    YearProperty taxesTax assessment
    2024$3,703 -0.5%$300,000
    2023$3,721 +0.4%$300,000
    2022$3,708 +7%$300,000 +6%
    2021$3,467 +10.7%$283,000 +11%
    2020$3,131 +1.1%$255,000
    2019$3,097 +4%$255,000 +4.1%
    2018$2,977 +507.7%$245,000 +12.9%
    2017$490 $217,000 +382.2%
    2013$490 $45,000
    2011-- $45,000
    2010-- $45,000 -18.2%
    2009-- $55,000
    Find assessor info on the county website

    Neighborhood: 40014

    Nearby schools

    GreatSchools rating
    Schools provided by the listing agent
    • District: Oldham

    Source: The MLS. This data may not be complete. We recommend contacting the local school district to confirm school assignments for this home.

    Get pre-qualified for a loan
    At Zillow Home Loans, we can pre-qualify you in as little as 5 minutes with no impact to your credit score.

    An equal housing lender. NMLS #10287.

    Sell for more on Zillow
    Get a Zillow Showcase℠ listing at no additional cost and you could sell for .
    $387,300
    2% more
    +$7,746
    With Zillow Showcase(estimated)
    $395,046