Located in desirable Woodmen Vistas within sought after District 20 schools, this inviting two story home offers comfort, functionality, and a convenient location close to parks, shopping, and everyday amenities. Fresh new carpet and interior paint throughout create a bright, move in ready feel, while abundant morning light fills the open main level. The spacious kitchen serves as the heart of the home and features engineered hardwood flooring, a new stove, and a seamless flow into the sunny living area, making it ideal for both daily living and entertaining. The open layout provides an easy, connected feel suited for modern lifestyles. Upstairs, the primary suite offers a private retreat with an ensuite bath, while a versatile loft provides flexible space for a home office, playroom, or additional living area. The property also includes a storage shed for added convenience and functionality. Warm, welcoming, and thoughtfully designed, this home offers comfortable living in a desirable and accessible location.
Sold for $382,750
$382,750
7661 Crestone Peak Trl, Colorado Springs, CO 80924
3beds
1,780sqft
Single Family Residence
Built in 2013
4,064 Square Feet Lot
$378,900 Zestimate®
$215/sqft
$2,436 Estimated rent
Home value
$378,900
$360,000 - $398,000
$2,436/mo
Zestimate® history
Owner options
List your home for rent
$2,436/mo
Rent Zestimate®
Find your next renter with Zillow Rental Manager. Plus, with online applications, you can quickly screen prospective tenants – for free.
$2,436/mo
Rent Zestimate®
Refinance and save
$2,292/mo
Est. payment
Refinancing to a lower rate could help reduce your monthly payments and save thousands over the life of the loan.
$2,292/mo
Est. payment
Explore your selling options
Work with a Zillow partner agent
Leverage their expertise and Zillow's premium Showcase listings to get your home seen by more buyers.
Get startedList with your own agent
Get your home in front of millions of buyers by listing it on Zillow.
Learn how to do itSell it yourself
Take full control of how buyers see your home on Zillow by listing For Sale by Owner (FSBO).
List your homeWhat's special
Open main levelInviting two story homeNew stoveAbundant morning lightSpacious kitchenOpen layoutEngineered hardwood flooring
Zillow last checked:
Listing updated:
Listed by:
Candice Graham 719-321-3455,
8Z Real Estate LLC
Bought with:
Mark Klopenstine
New Focus Property
Source: elevateMLS,MLS#: 7145036
Facts & features
Interior
Bedrooms & bathrooms
- Bedrooms: 3
- Bathrooms: 3
- Full bathrooms: 2
- 1/2 bathrooms: 1
Other
- Level: Upper
Heating
- Forced Air, Natural Gas
Cooling
- None
Appliances
- Included: Dishwasher, Disposal, Dryer, Microwave, Oven, Refrigerator, Washer
Features
- Has basement: No
Interior area
- Total structure area: 1,780
- Total interior livable area: 1,780 sqft
- Finished area above ground: 1,780
- Finished area below ground: 0
Property
Parking
- Total spaces: 2
- Parking features: Attached
- Attached garage spaces: 2
Features
- Levels: Two
- Stories: 2
- Has view: Yes
- View description: City, Mountain(s), View of Pikes Peak
Lot
- Size: 4,064 Square Feet
- Features: Level, See Remarks
Details
- Parcel number: 5306308028
Construction
Type & style
- Home type: SingleFamily
- Property subtype: Single Family Residence
Materials
- Stucco, Frame
- Foundation: Slab
- Roof: Composite Shingle
Condition
- Existing Home
- New construction: No
- Year built: 2013
Utilities & green energy
- Water: Municipal
- Utilities for property: Cable Available, Electricity Connected, Natural Gas Connected, Phone Available
Community & HOA
HOA
- Has HOA: Yes
- Services included: Trash Removal
- HOA fee: $59 monthly
Location
- Region: Colorado Springs
Financial & listing details
- Price per square foot: $215/sqft
- Tax assessed value: $425,667
- Annual tax amount: $812
- Date on market: 2/13/2026
- Listing terms: Cash,Conventional,FHA,VA Loan
- Electric utility on property: Yes
Price history
| Date | Event | Price |
|---|---|---|
| 3/6/2026 | Sold | $382,750+2.1%$215/sqft |
Source:  elevateMLS #7145036 Report a problem elevateMLS #7145036 Report a problem | ||
| 2/15/2026 | Pending sale | $375,000$211/sqft |
Source:  REcolorado as distributed by MLS GRID #7854888 Report a problem REcolorado as distributed by MLS GRID #7854888 Report a problem | ||
| 2/15/2026 | Contingent | $375,000$211/sqft |
Source: elevateMLS #7145036 Report a problem | ||
| 2/13/2026 | Listed for sale | $375,000+83%$211/sqft |
Source: elevateMLS #7145036 Report a problem | ||
| 6/9/2015 | Listing removed | $204,900$115/sqft |
Source: BHHS ROCKY MOUNTAIN #733788 Report a problem | ||
| 6/9/2015 | Listed for sale | $204,900+4.5%$115/sqft |
Source: BHHS ROCKY MOUNTAIN #733788 Report a problem | ||
| 6/8/2015 | Sold | $196,000-4.3%$110/sqft |
Source: Agent Provided Report a problem | ||
| 4/28/2015 | Pending sale | $204,900$115/sqft |
Source: BHHS ROCKY MOUNTAIN #733788 Report a problem | ||
| 4/28/2015 | Listed for sale | $204,900$115/sqft |
Source: BHHS ROCKY MOUNTAIN #733788 Report a problem | ||
| 3/16/2015 | Listing removed | $204,900$115/sqft |
Source: BHHS ROCKY MOUNTAIN #733788 Report a problem | ||
| 3/16/2015 | Pending sale | $204,900$115/sqft |
Source: BHHS ROCKY MOUNTAIN #733788 Report a problem | ||
| 3/13/2015 | Listed for sale | $204,900+4.5%$115/sqft |
Source: BHHS ROCKY MOUNTAIN #733788 Report a problem | ||
| 3/24/2014 | Sold | $196,000$110/sqft |
Source: Public Record Report a problem | ||
Public tax history
| Year | Property taxes | Tax assessment |
|---|---|---|
| 2024 | $2,264 +3.7% | $28,520 |
| 2023 | $2,184 -18.3% | $28,520 +36.7% |
| 2022 | $2,671 | $20,860 -2.8% |
| 2021 | -- | $21,460 +15.7% |
| 2020 | $2,422 -2% | $18,540 |
| 2019 | $2,470 +15.6% | $18,540 +14.2% |
| 2018 | $2,136 -0.2% | $16,240 |
| 2017 | $2,140 +0.2% | $16,240 +2.1% |
| 2016 | $2,136 +5.3% | $15,910 |
| 2015 | $2,028 +0.3% | $15,910 -0.1% |
| 2014 | $2,021 | $15,920 |
| 2013 | -- | -- |
| 2012 | -- | $5,940 |
| 2011 | $594 | $5,940 +22% |
| 2010 | -- | $4,870 |
| 2009 | -- | $4,870 +247.9% |
| 2008 | -- | $1,400 |
Find assessor info on the county website
Neighborhood: Briargate
Nearby homes
- $437,9003 bd3 ba1.9k sqft7667 Crestone Peak Trl, Colorado Springs, CO 80924Off Market

- $380,6005 bd2 ba1.4k sqft7655 Crestone Peak Trl, Colorado Springs, CO 80924Off Market
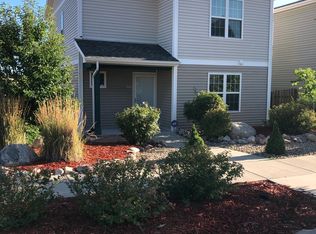
- $411,1003 bd3 ba1.8k sqft7673 Crestone Peak Trl, Colorado Springs, CO 80924Off Market

- $419,1003 bd3 ba1.6k sqft24-6272 Barr Pt, Colorado Springs, CO 80924Off Market
- $399,2005 bd2 ba1.4k sqft7649 Crestone Peak Trl, Colorado Springs, CO 80924Off Market
- $440,0003 bd3 ba2.2k sqft7679 Crestone Peak Trl, Colorado Springs, CO 80924Off Market
- $471,0003 bd3 ba2.2k sqft7697 Crestone Peak Trl, Colorado Springs, CO 80924Off Market
- $428,3003 bd3 ba1.8k sqft7676 Crestone Peak Trl, Colorado Springs, CO 80924Off Market
Nearby schools
GreatSchools rating
- 7/10Legacy Peak Elementary SchoolGrades: PK-5Distance: 0.9 mi
- 7/10Chinook Trail Middle SchoolGrades: 6-8Distance: 2.4 mi
- 9/10Liberty High SchoolGrades: 9-12Distance: 1.7 mi
Schools provided by the listing agent
- Elementary: Ranch Creek
- Middle: Timberview
- High: Liberty
- District: Academy-20
Source: elevateMLS. This data may not be complete. We recommend contacting the local school district to confirm school assignments for this home.
Get a cash offer in 3 minutes
Find out how much your home could sell for in as little as 3 minutes with a no-obligation cash offer.
Estimated market value
$378,900
Get a cash offer in 3 minutes
Find out how much your home could sell for in as little as 3 minutes with a no-obligation cash offer.
Estimated market value
$378,900
- Colorado
- El Paso County
- Colorado Springs
- 80924
- Briargate
- 7661 Crestone Peak Trl
Nearby cities
Nearby neighborhoods
- Briargate Real estate
- Central Colorado Springs Real estate
- Cimarron Hills Real estate
- East Colorado Springs Real estate
- Northeast Colorado Springs Real estate
- Northwest Colorado Springs Real estate
- Old Colorado City Real estate
- Powers Real estate
- Southeast Colorado Springs Real estate
- Southwest Colorado Springs Real estate
Nearby zip codes
Other Colorado Springs Topics
- Apartments for Rent in 80924
- Houses for Sale in 80924
- Houses for Rent in 80924
- 80924 Real Estate
- Colorado Springs Condos
- Houses for Sale in Colorado Springs
- Newest Listings in Colorado Springs
- Colorado Springs Home Values
- Colorado Springs Real Estate Agents
- Colorado Springs Refinance
- Colorado Springs Mortgage Rates
