Skip main navigation
Sold
  • $534,000

    7661 E 36th Ln, Yuma, AZ 85365

    4beds
    2,326sqft
    Single Family Residence
    Built in ----
    -- sqft lot
    $561,500 Zestimate®
    $230/sqft
    $2,639 Estimated rent

    Home value

    $561,500

    $533,000 - $595,000

    $2,639/mo

    Zestimate® history
    Loading
    Loading...

    Owner options

    List your home for rent

    $2,639/mo

    Rent Zestimate®

    Find your next renter with Zillow Rental Manager. Plus, with online applications, you can quickly screen prospective tenants – for free.

    Learn more

    $2,639/mo

    Rent Zestimate®

    Refinance and save

    $3,185/mo

    Est. payment

    Refinancing to a lower rate could help reduce your monthly payments and save thousands over the life of the loan.

    See today's rates

    $3,185/mo

    Est. payment

    Explore your selling options

    Work with a Zillow partner agent

    Leverage their expertise and Zillow's premium Showcase listings to get your home seen by more buyers.

    Get started

    List with your own agent

    Get your home in front of millions of buyers by listing it on Zillow.

    Learn how to do it

    Sell it yourself

    Take full control of how buyers see your home on Zillow by listing For Sale by Owner (FSBO).

    List your home

    What's special

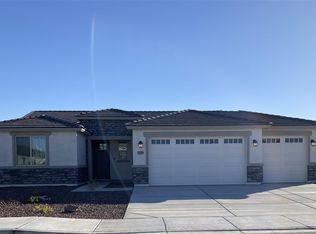
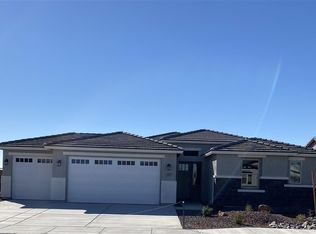
    It's an Elliott Home. Maple Winstead Burlap Cabinets, Colonial Ice Granite countertops. Potenza Fawn 12x24 tiles with Softer Tan carpet in bedrooms. Subway White tile in master bath shower walls w 2x2 Arctic white floor tiles. 42" cabinets in kitchen. Optional door at laundry room. Under mount kitchen cabinet lighting. 12x6 double privacy gate, guest suite ILO bedroom 2 and den with double doors with closet. Utility sink in garage. Energy Star Certified. Tankless Water Heater, plumbed for R/O system.

    Zillow last checked:

    Listing updated:

    Listed by:

    Dona D Beck 928-580-4310,

    Elliott Homes Communities LLC

    Bought with:

    Realty Executives McConnaughay

    Source: YARMLS,MLS#: 20241514MLS Logo

    Facts & features

    Interior

    Bedrooms & bathrooms
    • Bedrooms: 4
    • Bathrooms: 3
    • Full bathrooms: 3
    Primary bedroom
    • Features: Wall to Wall Carpet, Ceiling Fan(s), Walk-in Closet(s), Vaulted/Elevated Ceiling
    Primary bathroom
    • Features: Garden Tub, Separate Shower, Full Bath
    Dining room
    • Features: Vaulted/Elevated Ceiling, Tile Flooring
    Kitchen
    • Features: Breakfast Bar, ISLAND, Step Saver
    Living room
    • Features: Vaulted/Elevated Ceiling, Tile Flooring, Ceiling Fans
    Heating
    • Natural Gas
    Cooling
    • Central Air
    Appliances
    • Included: Disposal, Microwave, Dishwasher, Gas Range, Water Softener Owned
    Features
    • Breakfast Bar, Kitchen Island, Step Saver, Entrance Foyer, Utility, Solid-Surface Countertops, Pantry, Vaulted Ceiling(s), Split Floorplan, Open Floorplan
    • Flooring: Tile
    • Windows: Double Pane Windows, Low Emissivity Windows
    • Has fireplace: No
    Interior area
    • Total structure area: 2,326
    • Total interior livable area: 2,326 sqft

    Property

    Parking
    • Total spaces: 3
    • Parking features: Attached, Garage Door Opener
    • Attached garage spaces: 3
    Features
    • Stories: 1
    • Exterior features: Auto Water
    • Fencing: Gate,Gate(s) Double,Back Yard,Sides,Block
    Lot
    • Features: Auto Sprinklers/Bubblers, Easy Care
    Details
    • Parcel number: 69855189

    Construction

    Type & style
    • Home type: SingleFamily
    • Property subtype: Single Family Residence
    Materials
    • Extra Insulation, Insulation Wrap, Stucco, Veneer
    • Foundation: Concrete Perimeter
    Condition
    • New Construction

    Utilities & green energy

    • Sewer: Public Sewer
    • Water: City Water
    • Utilities for property: Natural Gas Connected, Cable Connected, Underground Utilities

    Community & HOA

    Community
    • Features: Curbs, Sidewalks
    • Security: Smoke Detector(s), Carbon Monoxide Detector(s)
    Location
    • Region: Yuma

    Financial & listing details

    • Price per square foot: $230/sqft
    • Tax assessed value: $117,216
    • Annual tax amount: $715
    • Date on market: 4/3/2024

    Price history

    DateEventPrice
    10/4/2024Sold$534,000-2.3%$230/sqft
    Source: YARMLS #20241514 Report a problem
    4/21/2024Contingent$546,602$235/sqft
    Source: YARMLS #20241514 Report a problem
    3/13/2024Price change$546,602+0.4%$235/sqft
    Source: Elliott Homes Report a problem
    3/2/2024Price change$544,547+6.6%$234/sqft
    Source: Elliott Homes Report a problem
    3/1/2024Listed for sale$510,950$220/sqft
    Source: Elliott Homes Report a problem

    Public tax history

    YearProperty taxesTax assessment
    2025$715 +3.6%$11,722 +103%
    2024$690 +997.6%$5,775 +18.1%
    2023$63 $4,888
    Find assessor info on the county website

    Neighborhood: 85365

    Nearby schools

    GreatSchools rating
    Get pre-qualified for a loan
    At Zillow Home Loans, we can pre-qualify you in as little as 5 minutes with no impact to your credit score.

    An equal housing lender. NMLS #10287.