Skip main navigation
Closed
  • $384,900

    7661 E State Route 245, North Lewisburg, OH 43060

    3beds
    1,552sqft
    Single Family Residence
    Built in 1962
    2.22 Acres Lot
    $394,400 Zestimate®
    $248/sqft
    $1,955 Estimated rent

    Home value

    $394,400

    Estimated sales range

    Not available

    $1,955/mo

    Zestimate® history
    Loading
    Loading...

    Owner options

    List your home for rent

    $1,955/mo

    Rent Zestimate®

    Find your next renter with Zillow Rental Manager. Plus, with online applications, you can quickly screen prospective tenants – for free.

    Learn more

    $1,955/mo

    Rent Zestimate®

    Refinance and save

    $2,445/mo

    Est. payment

    Refinancing to a lower rate could help reduce your monthly payments and save thousands over the life of the loan.

    See today's rates

    $2,445/mo

    Est. payment

    Explore your selling options

    Work with a Zillow partner agent

    Leverage their expertise and Zillow's premium Showcase listings to get your home seen by more buyers.

    Get started

    List with your own agent

    Get your home in front of millions of buyers by listing it on Zillow.

    Learn how to do it

    Sell it yourself

    Take full control of how buyers see your home on Zillow by listing For Sale by Owner (FSBO).

    List your home

    What's special

    Wonderful kitchenRecently remodeled primary bathroomFull basementCenter islandLaminate flooring throughoutAdjoining dining spaceAmple cabinetry
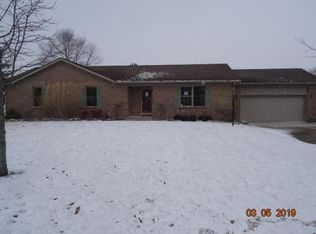
    If you've been looking for space, flexibility, and a peaceful country setting; without giving up everyday convenience - this home checks all the boxes. Located at 7661 State Route 245, this well-maintained ranch home sits on 2.22 acres and offers a comfortable blend of rural living and accessibility. Inside, you'll find laminate flooring throughout, a welcoming living area warmed by a pellet stove, and a wonderful kitchen with ample cabinetry, center island, pantry, and adjoining dining space. The home features 3 bedrooms and 2 full bathrooms, including a recently remodeled primary bathroom. An additional office/bonus room provides great flexibility and could easily be used as a 4th bedroom, home office, or hobby space depending on your needs. Downstairs, the full basement adds valuable extra living space with a functional recreation area and bar, perfect for entertaining, relaxing, or creating a workout or game room—along with plenty of room for storage. Outside, the 2.22-acre lot offers open views, room to roam, and 2 outbuildings; ideal for equipment storage, workshop space, or hobbies. An attached 24'x24' garage and concrete patio adds even more practicality. Along with its peaceful setting, this location offers everyday convenience, with an easy commute of approximately 10-15 minutes to Marysville, and 35-40 minutes to Dublin and the I-270 corridor—ideal for buyers who want a country feel without giving up access to work, shopping, and amenities. Whether you're looking for room to grow, space to work on projects, or simply a place to enjoy a balanced lifestyle, this property delivers versatility, comfort, privacy, and value. Schedule a private showing today, to see all that this home has to offer.

    Zillow last checked:

    Listing updated:

    Listed by:

    Cory Burch 937-842-2244,

    Choice Properties Real Estate

    Bought with:

    Sheri Wells, 2007000289

    Michel Realty RE/MAX Winners

    Source: WRIST,MLS#: 1043142MLS Logo

    Facts & features

    Interior

    Bedrooms & bathrooms
    • Bedrooms: 3
    • Bathrooms: 2
    • Full bathrooms: 2
    Primary bedroom
    • Area: 168 Square Feet
    • Dimensions: 14.00 x 12.00
    Bedroom 1
    • Area: 120 Square Feet
    • Dimensions: 12.00 x 10.00
    Bedroom 2
    • Area: 120 Square Feet
    • Dimensions: 12.00 x 10.00
    Kitchen
    • Area: 252 Square Feet
    • Dimensions: 12.00 x 21.00
    Living room
    • Area: 280 Square Feet
    • Dimensions: 20.00 x 14.00
    Office
    • Area: 120 Square Feet
    • Dimensions: 12.00 x 10.00
    Heating
    • Forced Air, Propane
    Cooling
    • Central Air
    Appliances
    • Included: Dishwasher
    Features
    • Flooring: Laminate
    • Basement: Full,Partially Finished
    • Has fireplace: Yes
    • Fireplace features: Blower Fan, Insert
    Interior area
    • Total structure area: 1,552
    • Total interior livable area: 1,552 sqft

    Property

    Parking
    • Total spaces: 2
    • Parking features: Garage - Attached
    • Attached garage spaces: 2
    Features
    • Levels: One
    • Stories: 1
    Lot
    • Size: 2.22 Acres
    • Dimensions: 2.22
    • Features: Residential Lot
    Details
    • Additional structures: Outbuilding, Shed(s)
    • Parcel number: L431200550000200
    • Zoning description: Residential

    Construction

    Type & style
    • Home type: SingleFamily
    • Property subtype: Single Family Residence
    Materials
    • Brick
    Condition
    • Year built: 1962

    Utilities & green energy

    • Sewer: Septic Tank
    • Water: Well
    • Utilities for property: Propane

    Community & HOA

    HOA
    • Has HOA: No
    Location
    • Region: North Lewisburg

    Financial & listing details

    • Price per square foot: $248/sqft
    • Date on market: 1/3/2026
    • Listing terms: Cash,Conventional

    Price history

    DateEventPrice
    2/27/2026Sold$384,900$248/sqft
    Source: WRIST #1043142 Report a problem
    1/21/2026Contingent$384,900$248/sqft
    Source: WRIST #1043142 Report a problem
    1/3/2026Listed for sale$384,900$248/sqft
    Source: WRIST #1043142 Report a problem

    Public tax history

    Tax history is unavailable.

    Neighborhood: 43060

    Nearby schools

    GreatSchools rating
    Get pre-qualified for a loan
    At Zillow Home Loans, we can pre-qualify you in as little as 5 minutes with no impact to your credit score.

    An equal housing lender. NMLS #10287.