Skip main navigation
Sold for $360,000
  • $360,000

    7661 Fitzclarence St, Kissimmee, FL 34747

    3beds
    1,440sqft
    Townhouse
    Built in 2005
    1,437 Square Feet Lot
    $353,400 Zestimate®
    $250/sqft
    $4,398 Estimated rent

    Home value

    $353,400

    $322,000 - $389,000

    $4,398/mo

    Zestimate® history
    Loading
    Loading...

    Owner options

    List your home for rent

    $4,398/mo

    Rent Zestimate®

    Find your next renter with Zillow Rental Manager. Plus, with online applications, you can quickly screen prospective tenants – for free.

    Learn more

    $4,398/mo

    Rent Zestimate®

    Refinance and save

    $2,827/mo

    Est. payment

    Refinancing to a lower rate could help reduce your monthly payments and save thousands over the life of the loan.

    See today's rates

    $2,827/mo

    Est. payment

    Explore your selling options

    Work with a Zillow partner agent

    Leverage their expertise and Zillow's premium Showcase listings to get your home seen by more buyers.

    Get started

    List with your own agent

    Get your home in front of millions of buyers by listing it on Zillow.

    Learn how to do it

    Sell it yourself

    Take full control of how buyers see your home on Zillow by listing For Sale by Owner (FSBO).

    List your home

    What's special

    Park viewsPrivate ensuite bathOpen floor planLaundry closetModern kitchenStainless steel appliances
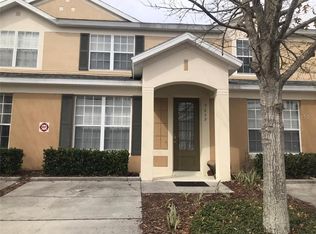
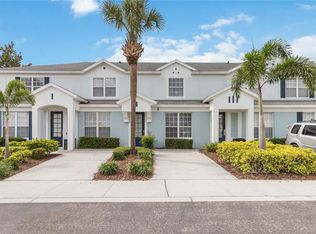
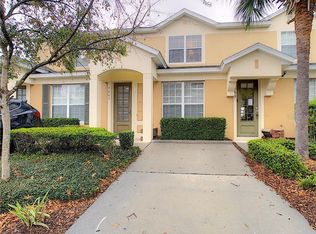
    PRICE REDUCTION! Calling All Investors! Turnkey Short-Term Rental Minutes from Disney! This is the townhouse you’ve been looking for! Whether you're seeking a full-time residence, vacation retreat, or income-producing short-term rental, this 3-bedroom, 3-bathroom townhome is ready to meet your needs. Located in the highly sought-after Windsor Hills Resort, just minutes from Walt Disney World, this fully furnished home is move-in or rental ready! Each bedroom features its own private ensuite bath, offering comfort and privacy for family, guests, or vacation renters. The open floor plan includes a modern kitchen with stainless steel appliances, a pantry, and a seamless flow into the dining and living spaces. Step through large sliding doors to your very own private, screened-in pool and patio, with no rear neighbors and relaxing park views—the perfect spot to unwind after a day of fun. Downstairs, you’ll find a convenient bedroom with an en-suite bath, while upstairs offers two more spacious bedrooms and a laundry closet. Making this home both stylish and easy to maintain. Located in Windsor Hills, a 24-hour guard-gated community, you'll enjoy world-class resort amenities: Lagoon-style pool with waterslides Clubhouse with arcade, movie theater, and fitness center Playground, walking trails, and more! This unbeatable Central Florida location is just a short drive to Disney Parks, Margaritaville Resort, shopping, dining, and major highways. You're also close to Orlando International Airport, SeaWorld, Universal Studios, and both coasts for quick beach escapes. Already in a short-term rental program, this townhome is turnkey ready for Airbnb, VRBO, or your own personal use. Whether you’re looking for a magical getaway or a strong investment opportunity, this home delivers on location, comfort, and income potential. Don't miss out on this incredible opportunity—schedule your private showing today and make this Central Florida treasure yours!

    Zillow last checked:

    Listing updated:

    Listing Provided by:

    Debbie Bergeron 407-508-5539,

    PREMIUM PROPERTIES R.E SERVICE 407-380-2800

    Bought with:

    Heather Werner, 3591217

    LA ROSA REALTY LLC

    Source: Stellar MLS,MLS#: O6294050MLS LogoOriginating MLS: Orlando Regional

    Facts & features

    Interior

    Bedrooms & bathrooms
    • Bedrooms: 3
    • Bathrooms: 3
    • Full bathrooms: 3
    Primary bedroom
    • Features: Walk-In Closet(s)
    • Level: Second
    • Area: 196 Square Feet
    • Dimensions: 14x14
    Bedroom 2
    • Features: Built-in Closet
    • Level: First
    • Area: 132 Square Feet
    • Dimensions: 12x11
    Bedroom 3
    • Features: Built-in Closet
    • Level: Second
    • Area: 132 Square Feet
    • Dimensions: 12x11
    Great room
    • Level: First
    • Area: 289 Square Feet
    • Dimensions: 17x17
    Kitchen
    • Level: First
    • Area: 121 Square Feet
    • Dimensions: 11x11
    Heating
    • Central, Electric, Heat Pump
    Cooling
    • Central Air
    Appliances
    • Included: Dishwasher, Disposal, Dryer, Electric Water Heater, Microwave, Range, Refrigerator, Washer
    • Laundry: Inside, Laundry Closet, Upper Level
    Features
    • Kitchen/Family Room Combo, Open Floorplan, PrimaryBedroom Upstairs, Split Bedroom, Tray Ceiling(s), Walk-In Closet(s)
    • Flooring: Carpet, Ceramic Tile
    • Doors: Sliding Doors
    • Windows: Blinds, Window Treatments
    • Has fireplace: No
    • Furnished: Yes
    Interior area
    • Total structure area: 1,472
    • Total interior livable area: 1,440 sqft

    Property

    Features
    • Levels: Two
    • Stories: 2
    • Patio & porch: Patio, Screened
    • Exterior features: Irrigation System
    • Has private pool: Yes
    • Pool features: Gunite, Heated, In Ground, Screen Enclosure
    • Has view: Yes
    • View description: Water, Lake
    • Has water view: Yes
    • Water view: Water,Lake
    • Body of water: LAKE REEDY
    Lot
    • Size: 1,437 sqft
    • Features: In County, Level
    • Residential vegetation: Mature Landscaping, Trees/Landscaped
    Details
    • Parcel number: 102527548200030040
    • Zoning: PMUD
    • Special conditions: None

    Construction

    Type & style
    • Home type: Townhouse
    • Architectural style: Traditional
    • Property subtype: Townhouse
    Materials
    • Block, Stucco, Wood Frame
    • Foundation: Slab
    • Roof: Shingle
    Condition
    • New construction: No
    • Year built: 2005

    Utilities & green energy

    • Sewer: Public Sewer
    • Water: Public
    • Utilities for property: BB/HS Internet Available, Cable Connected, Electricity Connected, Fire Hydrant, Public, Sewer Connected, Sprinkler Meter, Street Lights, Underground Utilities, Water Connected

    Community & neighborhood

    Security
    • Security features: Gated Community, Security Lights, Smoke Detector(s)
    Community
    • Community features: Association Recreation - Owned, Deed Restrictions, Fitness Center, Irrigation-Reclaimed Water, Park, Playground, Pool, Tennis Court(s)
    Location
    • Region: Kissimmee
    • Subdivision: WINDSOR HILLS

    HOA & financial

    HOA
    • Has HOA: Yes
    • HOA fee: $445 monthly
    • Amenities included: Basketball Court, Cable TV, Clubhouse, Fitness Center, Gated, Park, Playground, Pool, Recreation Facilities, Security, Spa/Hot Tub, Tennis Court(s)
    • Services included: 24-Hour Guard, Cable TV, Common Area Taxes, Community Pool, Reserve Fund, Internet, Maintenance Structure, Maintenance Grounds, Private Road, Recreational Facilities, Security, Trash
    • Association name: Windsor Hills / Aura Zelada
    • Association phone: 407-787-4255
    • Second association name: Windsor Hills
    Other fees
    • Pet fee: $0 monthly
    Other financial information
    • Total actual rent: 0

    Other

    Other facts
    • Listing terms: Cash,Conventional,FHA,VA Loan
    • Ownership: Fee Simple
    • Road surface type: Paved

    Price history

    DateEventPrice
    1/12/2026Sold$360,000-6.5%$250/sqft
    Source: Stellar MLS #O6294050 Report a problem
    11/25/2025Pending sale$384,900$267/sqft
    Source: Stellar MLS #O6294050 Report a problem
    9/16/2025Price change$384,900-1.1%$267/sqft
    Source: Stellar MLS #O6294050 Report a problem
    7/22/2025Price change$389,000-2.1%$270/sqft
    Source: Stellar MLS #O6294050 Report a problem
    6/2/2025Price change$397,500-0.6%$276/sqft
    Source: Stellar MLS #O6294050 Report a problem
    5/12/2025Price change$399,900-2.2%$278/sqft
    Source: Stellar MLS #O6294050 Report a problem
    3/27/2025Listed for sale$409,000-14.8%$284/sqft
    Source: Stellar MLS #O6294050 Report a problem
    2/17/2023Listing removed--
    Source: Stellar MLS #O6035129 Report a problem
    6/21/2022Listed for sale$479,900+168.7%$333/sqft
    Source: Stellar MLS #O6035129 Report a problem
    6/7/2005Sold$178,600$124/sqft
    Source: Public Record Report a problem

    Public tax history

    YearProperty taxesTax assessment
    2025$4,614 +3.7%$343,100 -2%
    2024$4,451 0%$350,000 -7.6%
    2023$4,453 +22.3%$378,900 +38.5%
    2022$3,641 +15.9%$273,500 +37.5%
    2021$3,141 +2.4%$198,900 +2.4%
    2020$3,066 +7.4%$194,300 +12.4%
    2019$2,854 $172,800 +1.6%
    2018$2,854 +1%$170,100 +3%
    2017$2,824 +0.4%$165,200 +1.2%
    2016$2,813 +0.6%$163,200 +3%
    2015$2,795 +16.8%$158,500 +14.8%
    2014$2,394 $138,100 +3.8%
    2013-- $133,000 +3.1%
    2012-- $129,000 -1.6%
    2011-- $131,100 -8.9%
    2010-- $143,900 -11.8%
    2009-- $163,200 -17.1%
    2008-- $196,961

    Find assessor info on the county website

    Neighborhood: 34747

    Nearby schools

    GreatSchools rating
    Get a cash offer in 3 minutes
    Find out how much your home could sell for in as little as 3 minutes with a no-obligation cash offer.
    Estimated market value
    $353,400
    Get a cash offer in 3 minutes
    Find out how much your home could sell for in as little as 3 minutes with a no-obligation cash offer.
    Estimated market value
    $353,400