Welcome to Snug Harbor Lakes, a 55+ community. Located one block from pool, tennis courts and community building activities. Many updates have been made to this 2002 Homes of Merit. New roof-2017, A/C-2014, water heater-2016, flooring-2017, washer-2012, dishwasher-2015, bathroom sinks-2019, built-in microwave-2020. Open concept provides great entertaining when you enter the living room/dining room area. Spacious kitchen with walk-in pantry, built in microwave, many cabinets providing storage. The kitchen is open to the breakfast nook. The spacious primary bedroom, with ensuite having 2 separate vanities and separate shower & commode area for privacy. There are 2 walk-in closets for all your clothes and storage. This 3 bedroom/den split design is great for privacy and quiet times. Sliding doors take you from the breakfast nook to the tiled 23 x 9 FL room, which is screened and has vinyl windows . Beyond the FL room is an open patio. There is an attached utility room.
Sold for $210,000
$210,000
7661 Longhorn Ave #5, Sebastian, FL 32976
3beds
1,566sqft
Manufactured Home
Built in 2002
8,712 Square Feet Lot
$207,700 Zestimate®
$134/sqft
$-- Estimated rent
Home value
$207,700
$189,000 - $228,000
Not available
Zestimate® history
Owner options
List your home for rent
Find your next renter with Zillow Rental Manager. Plus, with online applications, you can quickly screen prospective tenants – for free.
Refinance and save
$1,545/mo
Est. payment
Refinancing to a lower rate could help reduce your monthly payments and save thousands over the life of the loan.
$1,545/mo
Est. payment
Explore your selling options
Work with a Zillow partner agent
Leverage their expertise and Zillow's premium Showcase listings to get your home seen by more buyers.
Get startedList with your own agent
Get your home in front of millions of buyers by listing it on Zillow.
Learn how to do itSell it yourself
Take full control of how buyers see your home on Zillow by listing For Sale by Owner (FSBO).
List your homeWhat's special
New roofBathroom sinksAttached utility roomBuilt-in microwaveOpen conceptBreakfast nookSpacious kitchen
Zillow last checked:
Listing updated:
Listed by:
Joyce Christo 772-913-5111,
First Choice Properties, Inc.
Bought with:
Susan A. Johnson, 3384011
Keller Williams Rlty Vero Bch
Source: Space Coast AOR,MLS#: 1023374
Facts & features
Interior
Bedrooms & bathrooms
- Bedrooms: 3
- Bathrooms: 2
- Full bathrooms: 2
Primary bedroom
- Area: 169
- Dimensions: 13.00 x 13.00
Bedroom 3
- Description: Bedroom/Den
- Area: 135
- Dimensions: 15.00 x 9.00
Bathroom 2
- Area: 130
- Dimensions: 13.00 x 10.00
Dining room
- Area: 176
- Dimensions: 16.00 x 11.00
Florida room
- Area: 207
- Dimensions: 23.00 x 9.00
Kitchen
- Area: 126
- Dimensions: 14.00 x 9.00
Living room
- Area: 192
- Dimensions: 16.00 x 12.00
Other
- Description: Breakfast Nook
- Area: 130
- Dimensions: 13.00 x 10.00
Other
- Description: Open Patio
- Area: 90
- Dimensions: 10.00 x 9.00
Utility room
- Area: 112
- Dimensions: 14.00 x 8.00
Heating
- Central, Electric, Hot Water
Cooling
- Central Air, Electric, Separate Meters
Appliances
- Included: Dishwasher, Disposal, Dryer, Electric Range, Electric Water Heater, Ice Maker, Microwave, Refrigerator, Washer
- Laundry: Electric Dryer Hookup, In Unit, Washer Hookup
Features
- Breakfast Nook, Ceiling Fan(s), His and Hers Closets, Open Floorplan, Pantry, Primary Bathroom - Shower No Tub, Solar Tube(s), Split Bedrooms, Vaulted Ceiling(s), Walk-In Closet(s)
- Flooring: Carpet, Tile, Vinyl
- Has fireplace: No
- Furnished: Yes
Interior area
- Total interior livable area: 1,566 sqft
Property
Parking
- Total spaces: 2
- Parking features: Attached Carport
- Carport spaces: 2
Features
- Stories: 1
- Patio & porch: Side Porch
- Exterior features: Storm Shutters
- Pool features: Heated, In Ground
Lot
- Size: 8,712 Square Feet
- Features: Other
Details
- Additional parcels included: 3005492
- Parcel number: 3038100000023.B0000.00
- Special conditions: Standard
Construction
Type & style
- Home type: MobileManufactured
- Property subtype: Manufactured Home
Materials
- Frame, Vinyl Siding
- Roof: Shingle
Condition
- New construction: No
- Year built: 2002
Utilities & green energy
- Sewer: Public Sewer
- Water: Public
- Utilities for property: Cable Connected, Electricity Connected, Sewer Connected, Water Connected
Community & HOA
Community
- Security: Smoke Detector(s)
- Senior community: Yes
- Subdivision: Snug Harbor Lakes Condo
HOA
- Has HOA: Yes
- Amenities included: Clubhouse, Pool, Tennis Court(s)
- HOA fee: $50 monthly
- HOA name: Snug Harbor Lakes Condo
Location
- Region: Sebastian
Financial & listing details
- Price per square foot: $134/sqft
- Annual tax amount: $2,419
- Date on market: 8/29/2024
- Listing terms: Cash,Conventional
- Road surface type: Asphalt, Paved
Price history
| Date | Event | Price |
|---|---|---|
| 5/27/2025 | Sold | $210,000-8.5%$134/sqft |
Source: Space Coast AOR #1023374 Report a problem | ||
| 4/17/2025 | Pending sale | $229,500$147/sqft |
Source: Space Coast AOR #1023374 Report a problem | ||
| 3/1/2025 | Price change | $229,500-4.2%$147/sqft |
Source: Space Coast AOR #1023374 Report a problem | ||
| 11/27/2024 | Price change | $239,500-4%$153/sqft |
Source: Space Coast AOR #1023374 Report a problem | ||
| 10/23/2024 | Price change | $249,500-4%$159/sqft |
Source: Space Coast AOR #1023374 Report a problem | ||
| 8/29/2024 | Listed for sale | $259,900$166/sqft |
Source: Space Coast AOR #1023374 Report a problem | ||
Public tax history
Tax history is unavailable.
Neighborhood: 32976
Nearby homes
- $210,0003 bd2 ba1.5k sqft7661 Longhorn Ave #Q5, Micco, FL 32976Sold
- $186,4002 bd2 ba1.4k sqft7665 Longhorn Ave #Q4, Micco, FL 32976Off Market
- $200,6002 bd2 ba1.4k sqft7665 Longhorn Ave, Micco, FL 32976Off Market
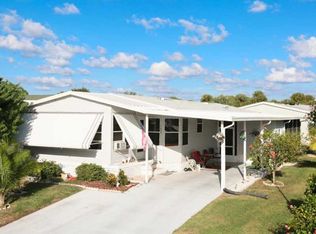
- $201,3003 bd2 ba1.5k sqft7657 Longhorn Ave #Q6, Micco, FL 32976Off Market
- $148,6002 bd2 ba1.3k sqft7656 Kyak Ct #Q18, Micco, FL 32976Off Market
- $211,1002 bd2 ba1.5k sqft7656 Kyak Ct, Sebastian, FL 32976Off Market
- $199,2003 bd2 ba1.5k sqft7669 Longhorn Ave #Q3, Micco, FL 32976Off Market
- $190,9003 bd2 ba1.1k sqft7653 Longhorn Ave #Q7, Micco, FL 32976Off Market
Nearby schools
GreatSchools rating
- 5/10Sunrise Elementary SchoolGrades: PK-6Distance: 6.9 mi
- 3/10Southwest Middle SchoolGrades: 7-8Distance: 11.3 mi
- 3/10Bayside High SchoolGrades: 9-12Distance: 10.7 mi
Schools provided by the listing agent
- Elementary: Sunrise
- Middle: Southwest
- High: Bayside
Source: Space Coast AOR. This data may not be complete. We recommend contacting the local school district to confirm school assignments for this home.
Get a cash offer in 3 minutes
Find out how much your home could sell for in as little as 3 minutes with a no-obligation cash offer.
Estimated market value
$207,700
Get a cash offer in 3 minutes
Find out how much your home could sell for in as little as 3 minutes with a no-obligation cash offer.
Estimated market value
$207,700
- Florida
- Brevard County
- Micco
- 32976
- 7661 Longhorn Ave Unit 5
