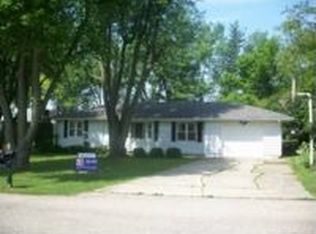
NO RESERVE AUCTION! MONDAY, SEPTEMBER 21ST AT 6:30 PM! Step back in time with this charming all-brick 1960-time capsule, offering 3 bedrooms, 2 full baths, and 1,971 square feet of living space. The home sits beautifully on an acre lot. Inside, you'll find original hardwood flooring and the timeless character of a well-preserved mid-century home, while outside, mature trees and the elevated setting create a peaceful atmosphere with beautiful views. Properties with this combination of vintage charm, solid brick construction, acreage, and additional land are hard to find. Whether you're looking to preserve its original character or bring your own vision to life, this property offers an exciting opportunity. Open house Wednesday Sept. 9th from 5-7pm. Offered at public auction with NO RESERVE on Monday, September 21st at 6:30 PM — the property will sell to the highest bidder, regardless of price! Live and online bidding!
Active
Price Unknown
7661 N County Road 320 E, Albany, IN 47320
3beds
1,971sqft
Single Family Residence
Built in 1960
0.95 Acres Lot
$226,000 Zestimate®
$--/sqft
$-- HOA
What's special
Elevated settingSolid brick constructionMature treesOriginal hardwood flooring
- 8 days
- 264
- 23
Zillow last checked:
Listing updated:
Listed by:
Stephen J Bartkus Cell:260-437-6555,
CENTURY 21 Bradley Realty, Inc,
Jody Bartkus,
CENTURY 21 Bradley Realty, Inc
Source: IRMLS,MLS#: 202635424
Facts & features
Interior
Bedrooms & bathrooms
- Bedrooms: 3
- Bathrooms: 2
- Full bathrooms: 2
- Main level bedrooms: 3
Bedroom 1
- Level: Main
Bedroom 2
- Level: Main
Dining room
- Level: Main
- Area: 110
- Dimensions: 10 x 11
Family room
- Level: Main
- Area: 406
- Dimensions: 14 x 29
Kitchen
- Level: Main
- Area: 165
- Dimensions: 11 x 15
Living room
- Level: Main
- Area: 273
- Dimensions: 13 x 21
Office
- Area: 0
- Dimensions: 0 x 0
Heating
- Electric, Ceiling
Cooling
- None
Appliances
- Included: Range/Oven Hook Up Elec, Dishwasher, Microwave, Refrigerator, Electric Range
- Laundry: Electric Dryer Hookup
Features
- Ceiling Fan(s)
- Flooring: Hardwood, Carpet, Laminate
- Basement: None
- Number of fireplaces: 1
- Fireplace features: Family Room, Wood Burning
Interior area
- Total structure area: 1,971
- Total interior livable area: 1,971 sqft
- Finished area above ground: 1,971
- Finished area below ground: 0
Video & virtual tour
Property
Parking
- Total spaces: 1
- Parking features: Attached, Garage Door Opener, Concrete
- Attached garage spaces: 1
- Has uncovered spaces: Yes
Features
- Levels: One
- Stories: 1
- Patio & porch: Patio
- Fencing: None
Lot
- Size: 0.95 Acres
- Dimensions: 200 x 205
- Features: Level, 0-2.9999, Rural, Landscaped
Details
- Additional structures: Shed
- Additional parcels included: 1808-19-151-006.000-004
- Parcel number: 180819151005.000004
- Zoning: R-1
- Special conditions: Auction
Construction
Type & style
- Home type: SingleFamily
- Architectural style: Ranch
- Property subtype: Single Family Residence
Materials
- Brick
- Roof: Shingle
Condition
- New construction: No
- Year built: 1960
Utilities & green energy
- Sewer: Septic Tank
- Water: Well
Community & HOA
Community
- Features: None
- Subdivision: None
Location
- Region: Albany
Financial & listing details
- Tax assessed value: $198,900
- Annual tax amount: $1,162
- Date on market: 8/28/2026
- Listing terms: Cash,Conventional
Estimated market value
$226,000
$199,000 - $251,000
$1,424/mo
Public tax history
| Year | Property taxes | Tax assessment |
|---|---|---|
| 2024 | $834 -2.7% | $157,800 |
| 2023 | $857 +36.9% | $157,800 +3.5% |
| 2022 | $626 +12.9% | $152,500 +23.4% |
| 2021 | $554 +21.7% | $123,600 +6.4% |
| 2020 | $455 +23% | $116,200 +8.2% |
| 2019 | $370 +18.7% | $107,400 +6.1% |
| 2018 | $312 -7.1% | $101,200 +6.6% |
| 2017 | $336 +15.8% | $94,900 -0.7% |
| 2016 | $290 -9.8% | $95,600 +10% |
| 2014 | $321 +43.1% | $86,900 +0.9% |
| 2013 | $224 +21.8% | $86,100 +3.9% |
| 2012 | $184 +0.6% | $82,900 +1.8% |
| 2011 | $183 -42.5% | $81,400 -12.2% |
| 2010 | $318 -13.7% | $92,700 -7.4% |
| 2009 | $369 | $100,100 |
Find assessor info on the county website
Climate risks
Neighborhood: 47320
Nearby schools
Schools provided by the listing agent
- Elementary: Albany
- Middle: Delta
- High: Delta
- District: Delaware Community School Corp.
Source: IRMLS. This data may not be complete. We recommend contacting the local school district to confirm school assignments for this home.
- $2,100-- bd-- ba-- sqft7661 N County Road 320 E, Albany, IN 47320Off Market
- $166,6003 bd1 ba1.2k sqft7691 N County Road 320 E, Albany, IN 47320Off Market
- $400-- bd-- ba-- sqft7691 N County Road 320 E, Albany, IN 47320Off Market
- $9,000-- bd-- ba-- sqft7601 N County Road 320 E, Albany, IN 47320Off Market
