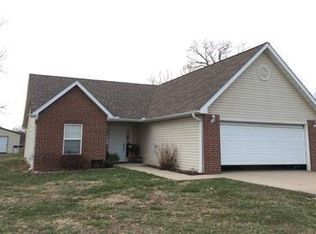
For sale in the Ozark Mountains - custom open floor plan home just minutes from West Plains, MO. A covered porch running the entire length of this home welcomes you. The 2-story entryway with stained glass door and sidelights plus a unique chandelier gives access to the living room with vaulted ceiling and cozy gas log fireplace. A spacious kitchen with its breakfast bar, recessed lighting, and lots of storage will be a treat for the chef in your family, and the huge dining area has French doors that open out into the bright and cheery sunroom. In the large main floor master suite you will find a walk-in closet, a private covered balcony, a tray ceiling and an en suite with double vanity, jetted tub, and separate tile shower. The lower level of this home could be a completely separate living area - it has a kitchen with island, large bedroom, full bath, and a living/family room with a gas-log fireplace. Every inch of this home will be comfortable year-round thanks to a geo-thermal HVAC system. While this home will give you the feel of a country get-away it is just minutes from all the amenities that West Plains has to offer. That includes shopping, restaurants, schools (including Missouri State University), libraries, the Ozarks Medical Center, and the West Plains Civic Center. A short drive will take you to the Mark Twain National Forest, Lake Norfork, Bull Shoals Lake, and the North Fork of the White River for all your outdoor recreation enjoyment. A two hour drive will allow you to enjoy Branson shows, shopping, and restaurants. No Description availble
This property is not currently displayed as for sale or rent on Zillow. This may be different from what's on other websites or public sources.