Check out this spacious and beautifully maintained contemporary home in the desirable Eagle's Landing Subdivision. Step inside to the main floor, featuring a bright living area with vaulted ceiling, seamlessly connected to the dining space and well-appointed kitchen. The kitchen boasts abundant cabinetry, a smart layout perfect for entertaining, and comes complete with stainless kitchen appliances. Throughout the home, you'll find tasteful paint choices, quality modern fixtures, as well as many windows to bring in plenty of natural light, along with gorgeous Armstrong Hardwood Flooring, Tray ceilings and archways offer additional character, Attached 2 car main floor garage, Main floor Laundry Room, nicely sized bedrooms and Master Suite with Walk-In Closet. The dining area opens onto a large back deck--ideal for grilling or relaxing--which overlooks the pool area and expansive backyard. There's plenty of space for gardening, pets, or kids to play. The lower level offers a versatile second living area, a full bathroom, a fourth (non-Conforming) bedroom, and room for a potential fifth bedroom, office area or media room, along with convenient walk-out access to the backyard. You'll also enjoy a generous storage area that includes a safe room and a John Deere garage--perfect for tools, equipment, or hobbies. Located in a peaceful rural setting just minutes from town and very near the beautiful Municipal Golf Course, this home offers the best of both worlds: tranquil country living with easy, quick access to local amenities. RV Hookup, 1 Gig fiber optic internet available, and ADT Security system included! Don't miss your chance to make it yours!
Closed
Price Unknown
7661 Private Road 2459, West Plains, MO 65775
4beds
2,670sqft
Single Family Residence
Built in 2010
1.59 Acres Lot
$382,100 Zestimate®
$--/sqft
$2,146 Estimated rent
Home value
$382,100
Estimated sales range
Not available
$2,146/mo
Zestimate® history
Owner options
List your home for rent
$2,146/mo
Rent Zestimate®
Find your next renter with Zillow Rental Manager. Plus, with online applications, you can quickly screen prospective tenants – for free.
$2,146/mo
Rent Zestimate®
Refinance and save
Refinancing to a lower rate could help reduce your monthly payments and save thousands over the life of the loan.
Explore your selling options
Work with a Zillow partner agent
Leverage their expertise and Zillow's premium Showcase listings to get your home seen by more buyers.
Get startedList with your own agent
Get your home in front of millions of buyers by listing it on Zillow.
Learn how to do itSell it yourself
Take full control of how buyers see your home on Zillow by listing For Sale by Owner (FSBO).
List your homeWhat's special
John deere garageExpansive backyardLarge back deckGenerous storage areaQuality modern fixturesWell-appointed kitchenTasteful paint choices
Zillow last checked:
Listing updated:
Listed by:
Heidi Rader 417-274-6816,
Monark Realty
Bought with:
Kristie Rackley, 2006036574
United Country-Cozort Realty, Inc.
Source: SOMOMLS as distributed by MLS GRID,MLS#: 60295718
Facts & features
Interior
Bedrooms & bathrooms
- Bedrooms: 4
- Bathrooms: 3
- Full bathrooms: 3
Rooms
- Room types: Bedroom, Storm Shelter, John Deere, Hobby Room, Bonus Room, Media Room, Living Areas (2), Office, Living Room, Family Room, Master Bedroom
Heating
- Central, Electric
Cooling
- Central Air
Appliances
- Included: Dishwasher, Free-Standing Gas Oven, Refrigerator, Electric Water Heater
- Laundry: Main Level, W/D Hookup
Features
- Internet - Fiber Optic, Tray Ceiling(s), High Ceilings, High Speed Internet
- Flooring: Carpet, Hardwood
- Windows: Double Pane Windows
- Basement: Walk-Out Access,Partially Finished,Storage Space,Full
- Has fireplace: No
- Fireplace features: None
Interior area
- Total structure area: 3,766
- Total interior livable area: 2,670 sqft
- Finished area above ground: 1,335
- Finished area below ground: 1,335
Property
Parking
- Total spaces: 3
- Parking features: Parking Pad, Other, Oversized, Garage Faces Front, Additional Parking, RV Access/Parking
- Attached garage spaces: 3
Features
- Levels: One
- Stories: 1
- Patio & porch: Deck
- Exterior features: Rain Gutters
- Pool features: Above Ground
- Fencing: Chain Link,Vinyl
- Has view: Yes
- View description: Panoramic
Lot
- Size: 1.59 Acres
- Dimensions: 224.3 x 317.8
- Features: Sloped
Details
- Parcel number: 15200300000002000400
Construction
Type & style
- Home type: SingleFamily
- Architectural style: Contemporary
- Property subtype: Single Family Residence
Materials
- Vinyl Siding
- Foundation: Poured Concrete
- Roof: Composition
Condition
- Year built: 2010
Utilities & green energy
- Sewer: Septic Tank
- Water: Other
Community & HOA
Community
- Security: Security System
- Subdivision: Eagles Landing
Location
- Region: West Plains
Financial & listing details
- Tax assessed value: $178,020
- Annual tax amount: $1,327
- Date on market: 5/29/2025
- Listing terms: Cash,VA Loan,USDA/RD,FHA,Conventional
- Road surface type: Gravel
Price history
| Date | Event | Price |
|---|---|---|
| 9/8/2025 | Sold | -- |
Source:  SOMOMLS as distributed by MLS GRID #60295718 Report a problem SOMOMLS as distributed by MLS GRID #60295718 Report a problem | ||
| 7/30/2025 | Pending sale | $379,000$142/sqft |
Source: SOMOMLS as distributed by MLS GRID #60295718 Report a problem | ||
| 6/26/2025 | Price change | $379,000-2.6%$142/sqft |
Source: SOMOMLS as distributed by MLS GRID #60295718 Report a problem | ||
| 5/29/2025 | Listed for sale | $389,000+69.9%$146/sqft |
Source: SOMOMLS as distributed by MLS GRID #60295718 Report a problem | ||
| 8/18/2018 | Sold | -- |
Source: Agent Provided Report a problem | ||
| 7/4/2018 | Pending sale | $229,000$86/sqft |
Source: United Country Missouri Ozarks Realty Inc. #60112999 Report a problem | ||
| 7/4/2018 | Listed for sale | $229,000$86/sqft |
Source: United Country Missouri Ozarks Realty Inc. #60112999 Report a problem | ||
Public tax history
| Year | Property taxes | Tax assessment |
|---|---|---|
| 2025 | $1,454 +9.6% | $33,830 +12% |
| 2024 | $1,327 +0.7% | $30,200 |
| 2023 | $1,318 +5.9% | $30,200 +5.7% |
| 2022 | $1,245 +0.4% | $28,560 |
| 2021 | $1,240 | $28,560 +7.3% |
| 2020 | -- | $26,610 -2.1% |
| 2019 | -- | $27,180 +2.1% |
| 2018 | -- | $26,610 |
| 2017 | -- | $26,610 |
| 2015 | -- | $26,610 |
| 2014 | -- | $26,610 |
| 2013 | -- | $26,610 |
| 2012 | -- | $26,610 |
| 2011 | -- | $26,610 |
Find assessor info on the county website
Neighborhood: 65775
Nearby homes
- $311,000-- bd-- ba-- sqft7681 Private Road 2459, West Plains, MO 65775Off Market
- $259,6003 bd2 ba1.8k sqft7645 Private Road 2459, West Plains, MO 65775Off Market
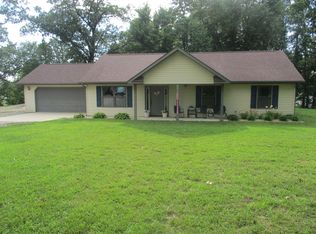
- $368,000-- bd-- ba-- sqft7682 Private Road 2459, West Plains, MO 65775Off Market
- $3,40031.84 Acres7682 Private Road 2459, West Plains, MO 65775Off Market
- $306,6004 bd3 ba2.2k sqft7642 Private Road 2459, West Plains, MO 65775Off Market
- $304,700-- bd-- ba-- sqft817 County Road 1280, West Plains, MO 65775Off Market
- $283,6004 bd3 ba2k sqft7634 Private Road 2453, West Plains, MO 65775Off Market
- $335,9006 bd3 ba3k sqft7642 Private Road 2453, West Plains, MO 65775Off Market
Nearby schools
GreatSchools rating
- 5/10West Plains Elementary SchoolGrades: PK-4Distance: 2.2 mi
- 4/10West Plains Middle SchoolGrades: 5-8Distance: 2.6 mi
- 6/10West Plains Sr. High SchoolGrades: 9-12Distance: 2.7 mi
Schools provided by the listing agent
- Elementary: West Plains
- Middle: West Plains
- High: West Plains
Source: SOMOMLS as distributed by MLS GRID. This data may not be complete. We recommend contacting the local school district to confirm school assignments for this home.
- Missouri
- Howell County
- West Plains
- 65775
- 7661 Private Road 2459
Nearby cities
Nearby neighborhoods
Nearby zip codes
Other West Plains Topics
