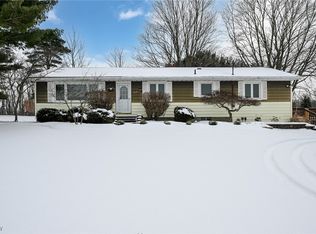
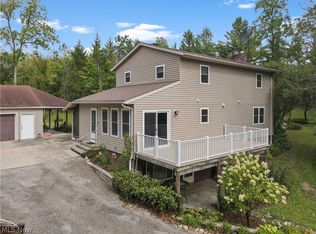
Welcome to 7661 Vandemark Rd, a spacious 3-bedroom bi-level situated on 3 beautiful acres in Lodi! Offering over 2,000 sq. ft. of living space, this home provides the perfect combination of comfortable indoor living and plenty of outdoor space to enjoy. The property features a large, usable yard with room for recreation, entertaining, gardening and more, along with private wooded acreage where you can relax and enjoy nature. Inside, the large and bright living room flows into the dining area, creating an inviting space for everyday living and easy entertaining. The eat-in kitchen offers plenty of cabinetry and prep space, a pantry, breakfast area and included appliances. All three comfortable bedrooms and a full bathroom are conveniently located on the main level. Downstairs, the spacious walkout family room features a cozy wood burner fireplace and offers even more room to gather and unwind. The lower level also includes a laundry area w/ washer, dryer, utility tub, ample storage space and convenient access to the attached 2-car garage. Outside, enjoy warm-weather days on the back deck or patio overlooking the expansive property. A storage shed provides additional space for lawn equipment and outdoor necessities. With 3 acres offering a wonderful mix of open yard and wooded privacy, there is plenty of room to spread out and make this property your own. Conveniently located just minutes from downtown Lodi with easy access to Routes 224 and 42. A great place to call home!
Pending
$335,000
7661 Vandemark Rd, Lodi, OH 44254
3beds
2,094sqft
Single Family Residence
Built in 1978
3 Acres Lot
$-- Zestimate®
$160/sqft
$-- HOA
What's special
Three comfortable bedroomsPrivate wooded acreageIncluded appliancesBreakfast areaCozy wood burner fireplaceSpacious walkout family room
- 16 days
- 1,042
- 56
Zillow last checked:
Listing updated:
Listed by:
Sylvia Incorvaia 216-316-1893 sylvia@incteamrealestate.com,
EXP Realty, LLC.
Source: MLS Now,MLS#: 5241158 Originating MLS: Akron Cleveland Association of REALTORS
Originating MLS: Akron Cleveland Association of REALTORSFacts & features
Interior
Bedrooms & bathrooms
- Bedrooms: 3
- Bathrooms: 2
- Full bathrooms: 2
Bedroom
- Level: First
- Dimensions: 10 x 10
Bedroom
- Level: First
- Dimensions: 13 x 11
Bedroom
- Level: First
- Dimensions: 14 x 12
Dining room
- Level: First
- Dimensions: 13 x 12
Family room
- Level: Lower
- Dimensions: 24 x 18
Kitchen
- Level: First
- Dimensions: 13 x 12
Laundry
- Level: Lower
- Dimensions: 11 x 6
Living room
- Level: First
- Dimensions: 19 x 13
Heating
- Baseboard
Cooling
- Central Air
Appliances
- Included: Dryer, Dishwasher, Microwave, Range, Refrigerator, Washer
- Laundry: Lower Level, Laundry Room, Laundry Tub, Sink
Features
- Has basement: No
- Number of fireplaces: 1
- Fireplace features: Family Room, Wood Burning Stove
Interior area
- Total structure area: 2,094
- Total interior livable area: 2,094 sqft
- Finished area above ground: 2,094
Video & virtual tour
Property
Parking
- Total spaces: 2
- Parking features: Attached, Garage
- Attached garage spaces: 2
Features
- Levels: Two,Multi/Split
- Stories: 2
- Patio & porch: Deck, Patio
Lot
- Size: 3 Acres
- Features: Private, Wooded
Details
- Additional structures: Shed(s)
- Parcel number: 00409D37003
Construction
Type & style
- Home type: SingleFamily
- Architectural style: Bi-Level
- Property subtype: Single Family Residence
Materials
- Brick, Wood Siding
- Roof: Asphalt,Fiberglass
Condition
- Year built: 1978
Utilities & green energy
- Sewer: Septic Tank
- Water: Well
Community & HOA
HOA
- Has HOA: No
Location
- Region: Lodi
Financial & listing details
- Price per square foot: $160/sqft
- Tax assessed value: $242,910
- Annual tax amount: $2,094
- Date on market: 9/8/2026
- Cumulative days on market: 16 days
- Listing terms: Cash,Conventional,FHA,VA Loan
Estimated market value
Not available
Estimated sales range
Not available
Not available
Price history
| Date | Event | Price |
|---|---|---|
| 9/16/2026 | Pending sale | $335,000$160/sqft |
Source:  MLS Now #5241158 Report a problem MLS Now #5241158 Report a problem | ||
| 9/8/2026 | Listed for sale | $335,000$160/sqft |
Source: MLS Now #5241158 Report a problem | ||
Public tax history
| Year | Property taxes | Tax assessment |
|---|---|---|
| 2025 | $2,105 +2.5% | $85,020 +29.7% |
| 2024 | $2,054 -1.6% | $65,530 |
| 2023 | $2,088 -3.1% | $65,530 |
| 2022 | $2,155 +20.9% | $65,530 +29% |
| 2021 | $1,782 | $50,800 |
| 2020 | $1,782 -0.6% | $50,800 |
| 2019 | $1,793 +5.1% | $50,800 +8.2% |
| 2018 | $1,706 -0.2% | $46,960 |
| 2017 | $1,709 -0.7% | $46,960 |
| 2016 | $1,721 +4.3% | $46,960 +6% |
| 2015 | $1,650 +0.4% | $44,310 |
| 2014 | $1,643 +8.1% | $44,310 |
| 2013 | $1,520 -13.3% | $44,310 -11.1% |
| 2012 | $1,754 +2% | $49,870 |
| 2011 | $1,719 -17.6% | $49,870 |
| 2010 | $2,087 -0.7% | $49,870 -5.7% |
| 2009 | $2,102 +2.3% | $52,890 |
| 2008 | $2,055 | $52,890 |
Find assessor info on the county website
Monthly payment
Est. payment
Payment breakdown
Explore the cost of this home by adjusting the details. Changes won't be saved.Climate risks
Neighborhood: 44254
Nearby schools
Schools provided by the listing agent
- District: Cloverleaf LSD - 5204
Source: MLS Now. This data may not be complete. We recommend contacting the local school district to confirm school assignments for this home.
Similar homes
- $--3 bd2 ba2.1k sqft10240 Cemetery Rd, Burbank, OH 44214Auction
 MLS ID #5245651, Kenneth M Gray, Gray Estates, LLC. MLS Now
 - $333,0003 bd2 ba1.3k sqft6228 Avon Lake Rd, Spencer, OH 44275For Sale
 MLS ID #5241795, Flower Medley, Keller Williams Elevate. MLS Now
 - $330,0003 bd3 ba2.8k sqft7176 Hunter Dr, Medina, OH 44215For Sale
 MLS ID #5246159, Breana Hurtt, Next Door Realty LLC. MLS Now
 - $475,0006 bd3 ba2.8k sqft7878 Prouty Rd, Lodi, OH 44254For Sale
 MLS ID #5243419, Regina L Thompson, Berkshire Hathaway HomeServices Lucien Realty. MLS Now
