Welcome to 7662 Briarstone Lane, a charming 2-bedroom, 2-bathroom condo offering 1,494 square feet of comfortable living space. The inviting exterior features classic brick accents, arched windows, and a private entry that adds character and curb appeal. Inside, enjoy a functional layout with plenty of room to relax, entertain, and make yourself at home. With the convenience of attached garage parking and the ease of low-maintenance condo living, this home is an excellent opportunity for those looking to simplify without sacrificing space. Conveniently located in Indianapolis, this property offers a wonderful place to call home with everyday essentials and local amenities within reach. Come see the possibilities at Briarstone Lane!
Active
$218,000
7662 Briarstone Ln, Indianapolis, IN 46227
2beds
1,494sqft
Residential, Condominium
Built in 1998
-- sqft lot
$210,100 Zestimate®
$146/sqft
$245/mo HOA
What's special
Classic brick accentsAttached garage parkingPrivate entryArched windows
- 13 days
- 358
- 23
Likely to sell faster than
Zillow last checked:
Listing updated:
Listed by:
John Dugan jcdblackberry@sbcglobal.net,
JCD Realty LLC
Source: MIBOR as distributed by MLS GRID,MLS#: 22130165
Facts & features
Interior
Bedrooms & bathrooms
- Bedrooms: 2
- Bathrooms: 2
- Full bathrooms: 2
- Main level bathrooms: 2
- Main level bedrooms: 2
Primary bedroom
- Level: Main
- Area: 182 Square Feet
- Dimensions: 14X13
Bedroom 2
- Level: Main
- Area: 156 Square Feet
- Dimensions: 13X12
Dining room
- Level: Main
- Area: 120 Square Feet
- Dimensions: 12X10
Great room
- Level: Main
- Area: 306 Square Feet
- Dimensions: 18X17
Kitchen
- Level: Main
- Area: 100 Square Feet
- Dimensions: 10X10
Laundry
- Level: Main
- Area: 48 Square Feet
- Dimensions: 8X6
Sun room
- Level: Main
- Area: 156 Square Feet
- Dimensions: 13X12
Heating
- Forced Air, Natural Gas
Cooling
- Central Air
Appliances
- Included: Dishwasher, Dryer, Disposal, Microwave, Electric Oven, Refrigerator, Washer, Gas Water Heater
- Laundry: Laundry Room
Features
- Attic Pull Down Stairs, High Ceilings, Breakfast Bar, Ceiling Fan(s), Entrance Foyer, Pantry
- Has basement: No
- Attic: Pull Down Stairs
- Number of fireplaces: 1
- Fireplace features: Gas Log, Great Room, Living Room
- Common walls with other units/homes: End Unit
Interior area
- Total structure area: 1,494
- Total interior livable area: 1,494 sqft
Property
Parking
- Total spaces: 2
- Parking features: Asphalt, Attached, Garage Door Opener, Workshop in Garage
- Attached garage spaces: 2
- Details: Garage Parking Other(Finished Garage)
Features
- Levels: One
- Stories: 1
- Entry location: Ground Level
- Patio & porch: Patio
- Has view: Yes
- View description: Trees/Woods
Lot
- Features: Corner Lot
Details
- Parcel number: 491518103040000500
- Horse amenities: None
Construction
Type & style
- Home type: Condo
- Architectural style: Ranch
- Property subtype: Residential, Condominium
- Attached to another structure: Yes
Materials
- Brick
- Foundation: Slab
Condition
- New construction: No
- Year built: 1998
Utilities & green energy
- Water: Public
Community & HOA
Community
- Subdivision: Briarstone Villas
HOA
- Has HOA: Yes
- HOA fee: $245 monthly
Location
- Region: Indianapolis
Financial & listing details
- Price per square foot: $146/sqft
- Tax assessed value: $241,400
- Annual tax amount: $6,186
- Date on market: 10/9/2026
- Cumulative days on market: 17 days
Estimated market value
$210,100
$200,000 - $221,000
$1,561/mo
Price history
| Date | Event | Price |
|---|---|---|
| 10/9/2026 | Listed for sale | $218,000+34.6%$146/sqft |
Source:  MIBOR as distributed by MLS GRID #22130165 Report a problem | ||
| 8/22/2019 | Sold | $162,000$108/sqft |
Source: Public Record Report a problem | ||
Public tax history
| Year | Property taxes | Tax assessment |
|---|---|---|
| 2025 | $5,574 +3.9% | $241,400 +10.2% |
| 2024 | $5,368 +10.7% | $219,000 +3.7% |
| 2023 | $4,849 +11% | $211,100 +11.3% |
| 2022 | $4,370 +9.8% | $189,600 +12.6% |
| 2021 | $3,979 +105.8% | $168,400 +10.5% |
| 2020 | $1,933 +14.2% | $152,400 +1.3% |
| 2019 | $1,692 +6.3% | $150,400 +11.9% |
| 2018 | $1,592 -4.7% | $134,400 +7.8% |
| 2017 | $1,670 +15.2% | $124,700 -1% |
| 2016 | $1,449 -0.6% | $126,000 +1.1% |
| 2014 | $1,458 +1.8% | $124,600 +1.3% |
| 2013 | $1,431 | $123,000 +0.9% |
| 2012 | $1,431 | $121,900 -1.5% |
| 2011 | -- | $123,800 |
| 2010 | $1,238 -1.3% | $123,800 -13.1% |
| 2009 | $1,254 | $142,400 +3.1% |
| 2007 | -- | $138,100 -1.1% |
| 2006 | -- | $139,700 +7.1% |
| 2005 | -- | $130,400 |
| 2004 | -- | $130,400 |
| 2003 | -- | $130,400 +143.7% |
| 2002 | -- | $53,500 +186.6% |
| 2001 | -- | $18,670 -10.4% |
| 2000 | -- | $20,830 |
Find assessor info on the county website
Monthly payment
Est. payment
Payment breakdown
Explore the cost of this home by adjusting the details. Changes won't be saved.Climate risks
Neighborhood: South Perry
- $249,1002 bd1 ba1.4k sqft7658 Briarstone Ln, Indianapolis, IN 46227Off Market
- $217,4002 bd2 ba1.3k sqft7660 Briarstone Ln, Indianapolis, IN 46227Off Market
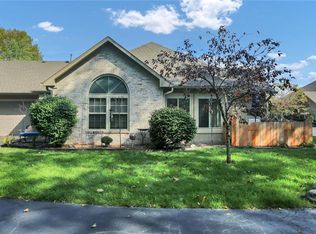
- $210,6002 bd1 ba1.2k sqft7656 Briarstone Ln, Indianapolis, IN 46227Off Market
- $195,8002 bd1 ba1.1k sqft7648 Briarstone Ln, Indianapolis, IN 46227Off Market
Similar homes
- $245,0002 bd3 ba1.6k sqft7552 Briarstone Dr, Indianapolis, IN 46227Active
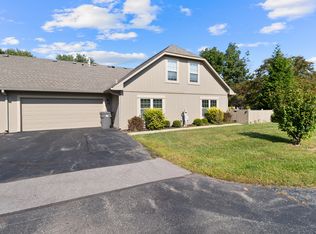 MLS ID #22126817, James Fox, Daniels Real Estate. MIBOR as distributed by MLS GRID
- $210,0002 bd1 ba1.1k sqft1739 E Loretta Dr, Indianapolis, IN 46227Active
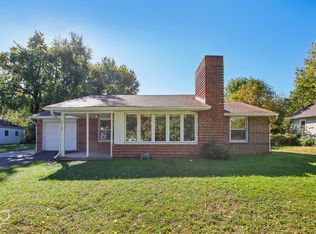 MLS ID #22131965, Craig Deboor, Real Broker, LLC. MIBOR as distributed by MLS GRID
- $209,9002 bd2 ba1k sqft1039 Buffalo Run Way, Indianapolis, IN 46227Active
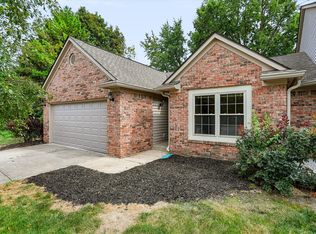 MLS ID #22115545, Stacy Sims, Keller Williams Indy Metro Partners. MIBOR as distributed by MLS GRID
- $245,0002 bd3 ba1.6k sqft7604 Briarstone Dr, Indianapolis, IN 46227Active
 MLS ID #22098009, Troy Gaviola, Fathom Realty. MIBOR as distributed by MLS GRID
