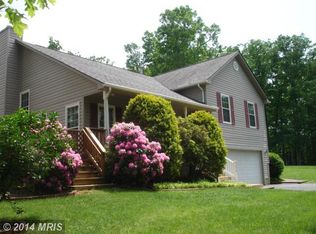
Welcome home to this beautiful split foyer home in desireable Nokesville location. This home features open floorplan with large kitchen, vaulted ceilings, gorgeous stone fireplace, large primary bedroom with 2 closets, private bath. Finished lower level with newer carpet, separate flex room, 1/2 bath- walks out to rear fenced yard. This home is on a gorgeous .9 acre lot and features oversized deck perfect for entertaining. Home has a newer roof. Oversized 2 car garage, extra parking. GREAT location convenient to all major commuting routes, rt 29, rt 28, rt 234, rt 66, VRE within 10-15 minute drive Downtown Warrenton, Wegmans, Gainesville town center, shopping, restaurants all within close proximity This home will not last!!!
Sold for $570,000
$570,000
7662 Greenwood Way, Nokesville, VA 20181
3beds
1,672sqft
Single Family Residence
Built in 1998
0.91 Acres Lot
$601,400 Zestimate®
$341/sqft
$2,892 Estimated rent
Home value
$601,400
$571,000 - $631,000
$2,892/mo
Zestimate® history
Owner options
List your home for rent
$2,892/mo
Rent Zestimate®
Find your next renter with Zillow Rental Manager. Plus, with online applications, you can quickly screen prospective tenants – for free.
$2,892/mo
Rent Zestimate®
Refinance and save
$3,482/mo
Est. payment
Refinancing to a lower rate could help reduce your monthly payments and save thousands over the life of the loan.
$3,482/mo
Est. payment
Explore your selling options
Work with a Zillow partner agent
Leverage their expertise and Zillow's premium Showcase listings to get your home seen by more buyers.
Get startedList with your own agent
Get your home in front of millions of buyers by listing it on Zillow.
Learn how to do itSell it yourself
Take full control of how buyers see your home on Zillow by listing For Sale by Owner (FSBO).
List your homeWhat's special
Private bathGorgeous stone fireplaceBeautiful split foyer homeExtra parkingLarge kitchenNewer carpetVaulted ceilings
Zillow last checked:
Listing updated:
Listed by:
Cathy Kane 703-868-1976,
CENTURY 21 New Millennium
Bought with:
Robin Garbe, 0225084354
CENTURY 21 New Millennium
Source: Bright MLS,MLS#: VAFQ2012294
Facts & features
Interior
Bedrooms & bathrooms
- Bedrooms: 3
- Bathrooms: 3
- Full bathrooms: 2
- 1/2 bathrooms: 1
- Main level bathrooms: 2
- Main level bedrooms: 3
Rooms
- Room types: Living Room, Dining Room, Primary Bedroom, Bedroom 2, Bedroom 3, Kitchen, Family Room, Bonus Room
Basement
- Area: 500
Heating
- Forced Air, Propane
Cooling
- Central Air, Electric
Appliances
- Included: Dishwasher, Dryer, Washer, Refrigerator, Oven/Range - Gas, Ice Maker, Stainless Steel Appliance(s), Water Heater
- Laundry: In Basement
Features
- Dining Area, Kitchen Island, Primary Bath(s), Breakfast Area, Combination Kitchen/Dining, Family Room Off Kitchen, Open Floorplan, Pantry, Elevator, Ceiling Fan(s), Bathroom - Tub Shower, Vaulted Ceiling(s)
- Flooring: Carpet, Ceramic Tile, Hardwood, Wood
- Doors: Sliding Glass
- Windows: Window Treatments
- Basement: Exterior Entry,Connecting Stairway,Rear Entrance,Walk-Out Access,Finished,Partial,Garage Access,Improved,Interior Entry
- Number of fireplaces: 1
- Fireplace features: Stone
Interior area
- Total structure area: 1,672
- Total interior livable area: 1,672 sqft
- Finished area above ground: 1,172
- Finished area below ground: 500
Property
Parking
- Total spaces: 2
- Parking features: Garage Door Opener, Asphalt, Driveway, Private, Attached
- Attached garage spaces: 2
- Has uncovered spaces: Yes
Accessibility
- Accessibility features: None
Features
- Levels: Split Foyer,Two
- Stories: 2
- Patio & porch: Deck
- Pool features: None
- Fencing: Back Yard,Full
Lot
- Size: 0.91 Acres
- Features: Front Yard, Backs to Trees, Landscaped, Private, Premium, Rear Yard, No Thru Street, SideYard(s), Wooded
Details
- Additional structures: Above Grade, Below Grade
- Parcel number: 7914969763
- Zoning: R1
- Special conditions: Standard
Construction
Type & style
- Home type: SingleFamily
- Property subtype: Single Family Residence
Materials
- Vinyl Siding, Combination
- Foundation: Concrete Perimeter
- Roof: Shingle
Condition
- Excellent
- New construction: No
- Year built: 1998
Utilities & green energy
- Sewer: On Site Septic
- Water: Public
- Utilities for property: Propane
Community & HOA
Community
- Subdivision: Renaissance Woods
HOA
- Has HOA: No
Location
- Region: Nokesville
Financial & listing details
- Price per square foot: $341/sqft
- Tax assessed value: $372,900
- Annual tax amount: $3,720
- Date on market: 5/3/2024
- Listing agreement: Exclusive Right To Sell
- Listing terms: Cash,Conventional,FHA,VA Loan
- Ownership: Fee Simple
Price history
| Date | Event | Price |
|---|---|---|
| 5/31/2024 | Sold | $570,000+0.9%$341/sqft |
Source:  Bright MLS #VAFQ2012294 Report a problem Bright MLS #VAFQ2012294 Report a problem | ||
| 5/20/2024 | Pending sale | $565,000$338/sqft |
Source: Bright MLS #VAFQ2012294 Report a problem | ||
| 5/12/2024 | Contingent | $565,000$338/sqft |
Source: Bright MLS #VAFQ2012294 Report a problem | ||
| 5/3/2024 | Listed for sale | $565,000+71.2%$338/sqft |
Source: Bright MLS #VAFQ2012294 Report a problem | ||
| 9/30/2014 | Sold | $330,000$197/sqft |
Source: Public Record Report a problem | ||
| 7/19/2014 | Pending sale | $330,000$197/sqft |
Source: Long & Foster Real Estate #FQ8387840 Report a problem | ||
| 6/26/2014 | Listed for sale | $330,000+1.5%$197/sqft |
Source: Long & Foster Real Estate #FQ8387840 Report a problem | ||
| 10/12/2010 | Sold | $324,980-20.7%$194/sqft |
Source: Public Record Report a problem | ||
| 7/28/2006 | Sold | $410,000+112.4%$245/sqft |
Source: Public Record Report a problem | ||
| 2/27/2001 | Sold | $193,000+26.7%$115/sqft |
Source: Public Record Report a problem | ||
| 6/2/1998 | Sold | $152,350$91/sqft |
Source: Public Record Report a problem | ||
Public tax history
| Year | Property taxes | Tax assessment |
|---|---|---|
| 2025 | $3,606 +2.5% | $372,900 |
| 2024 | $3,516 +4.4% | $372,900 |
| 2023 | $3,367 | $372,900 |
| 2022 | $3,367 +33.4% | $372,900 +46.8% |
| 2021 | $2,525 | $254,000 |
| 2020 | -- | $254,000 |
| 2019 | $2,508 | $254,000 |
| 2018 | $2,508 | $254,000 +25.8% |
| 2016 | -- | $201,900 |
| 2015 | -- | $201,900 |
| 2014 | -- | $201,900 -5.5% |
| 2013 | -- | $213,600 |
| 2012 | -- | $213,600 |
| 2011 | -- | $213,600 |
| 2010 | -- | $213,600 -38.5% |
| 2009 | -- | $347,500 |
| 2008 | -- | $347,500 |
| 2007 | -- | $347,500 |
| 2005 | -- | $347,500 +107.6% |
| 2004 | -- | $167,400 |
| 2003 | -- | $167,400 |
| 2002 | -- | $167,400 +15.5% |
| 2001 | -- | $144,900 |
| 2000 | -- | $144,900 |
Find assessor info on the county website
Neighborhood: 20181
Nearby homes
- $617,0004 bd3 ba2.1k sqft7678 Greenwood Way, Nokesville, VA 20181Off Market
- $494,5003 bd2 ba1.3k sqft7658 Greenwood Way, Nokesville, VA 20181Off Market

- $589,6003 bd3 ba1.7k sqft7633 Greenwood Way, Nokesville, VA 20181Off Market
- $---- bd-- ba-- sqft7642 Greenwood Way, Nokesville, VA 20181Off Market
- $650,0004 bd3 ba2.8k sqft7663 Greenwood Way, Nokesville, VA 20181Sold
- $596,5003 bd2 ba1.9k sqft7673 Greenwood Way, Nokesville, VA 20181Off Market
- $558,5003 bd3 ba1.6k sqft4094 Whitewood Dr, Nokesville, VA 20181Off Market
- $542,0003 bd2 ba1.5k sqft7655 Greenwood Way, Nokesville, VA 20181Off Market
Nearby schools
GreatSchools rating
- 4/10H.M. Pearson Elementary SchoolGrades: PK-5Distance: 5 mi
- 8/10Auburn Middle SchoolGrades: 6-8Distance: 2.8 mi
- 8/10Kettle Run High SchoolGrades: 9-12Distance: 1 mi
Schools provided by the listing agent
- District: Fauquier County Public Schools
Source: Bright MLS. This data may not be complete. We recommend contacting the local school district to confirm school assignments for this home.
Get a cash offer in 3 minutes
Find out how much your home could sell for in as little as 3 minutes with a no-obligation cash offer.
Estimated market value
$601,400
Get a cash offer in 3 minutes
Find out how much your home could sell for in as little as 3 minutes with a no-obligation cash offer.
Estimated market value
$601,400
- Virginia
- Fauquier County
- Nokesville
- 20181
- 7662 Greenwood Way
Nearby cities
Nearby zip codes
Other Nokesville Topics
