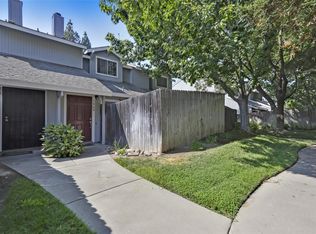
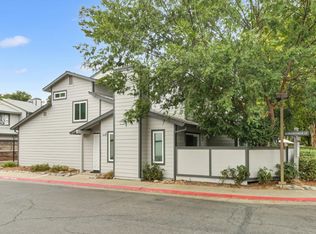
Don't miss this exceptional value, the best-priced home in the area! This 3-bedroom, 2.5-bath, 2 car garage, driveway, fenced yard townhome offers 1,378 square feet of living space in a welcoming, established Antelope community. Built in 1988, the home is move-in ready and presents a fantastic opportunity to add your own personal touches over time while building instant equity. The functional floor plan features an open kitchen overlooking the dining area and living room with a cozy fireplace, a convenient downstairs guest bath, and direct access to a private backyard patio that's perfect for relaxing outdoors. Upstairs, the spacious primary suite includes a walk-in closet and an en-suite bathroom, while two additional generously sized bedrooms share a full hall bath. Additional highlights include indoor stackable laundry and an attached 403 sqft two-car garage with a driveway. Residents enjoy beautifully maintained HOA grounds, a community pool, all while being conveniently located near shopping, schools, parks, dining, and public transportation. Priced to sell, this home offers outstanding value and excellent upside potential in Antelope.
Pending
$259,900
7662 Lily Mar Ln, Antelope, CA 95843
3beds
1,378sqft
Townhouse
Built in 1988
1,267 Square Feet Lot
$262,200 Zestimate®
$189/sqft
$382/mo HOA
What's special
Cozy fireplaceFenced yardEn-suite bathroomSpacious primary suiteIndoor stackable laundryWalk-in closet
- 38 days
- 353
- 16
Likely to sell faster than
Zillow last checked:
Listing updated:
Listed by:
Anthony Scarpelli DRE #01442942 916-548-9438,
Better Homes and Gardens RE
Source: MetroList Services of CA,MLS#: 226095315Originating MLS: MetroList Services, Inc.
Facts & features
Interior
Bedrooms & bathrooms
- Bedrooms: 3
- Bathrooms: 3
- Full bathrooms: 2
- Partial bathrooms: 1
Dining room
- Features: Space in Kitchen, Dining/Living Combo
Kitchen
- Features: Breakfast Area, Pantry Cabinet, Quartz Counter
Heating
- Central, Fireplace(s)
Cooling
- Central Air
Appliances
- Included: Free-Standing Gas Range, Dishwasher, Disposal
- Laundry: Laundry Closet, Inside
Features
- Flooring: Laminate, Wood
- Number of fireplaces: 1
- Fireplace features: Living Room, Wood Burning
Interior area
- Total structure area: 0
- Total interior livable area: 1,378 sqft
Property
Parking
- Total spaces: 4
- Parking features: Attached, Garage Door Opener, Garage Faces Rear, Interior Access, Driveway, Level Driveway/Sidewalks
- Attached garage spaces: 2
- Uncovered spaces: 2
Features
- Levels: Two
- Stories: 2
- Has private pool: Yes
- Pool features: In Ground, Community
- Fencing: Back Yard,Wood,Full
Lot
- Size: 1,267 Square Feet
- Dimensions: 20' x 69' x 20' x 69'
- Features: Other
- Topography: Level,Level
Details
- Parcel number: 20305300280000
- Zoning: RD-20
- Special conditions: Offer As Is,Standard
Construction
Type & style
- Home type: Townhouse
- Property subtype: Townhouse
- Attached to another structure: Yes
Materials
- Concrete, Frame, Wood
- Foundation: Slab
- Roof: Shingle,Composition
Condition
- Year built: 1988
Utilities & green energy
- Electric: 220 Volts
- Sewer: Public Sewer
- Water: Public
- Utilities for property: Public, Electric, Sewer In & Connected, Natural Gas Connected
Community & HOA
Community
- Subdivision: North Country Village #3
HOA
- Has HOA: Yes
- Amenities included: Pool
- Services included: Road, Roof, Insurance on Structure, Maintenance Structure, Maintenance Grounds, Management
- HOA fee: $382 monthly
Location
- Region: Antelope
Financial & listing details
- Price per square foot: $189/sqft
- Tax assessed value: $179,905
- Price range: $259.9K - $259.9K
- Date on market: 7/31/2026
Estimated market value
$262,200
$249,000 - $275,000
$2,423/mo
Price history
| Date | Event | Price |
|---|---|---|
| 8/10/2026 | Pending sale | $259,900$189/sqft |
Source: MetroList Services of CA #226095315 Report a problem | ||
| 7/31/2026 | Listed for sale | $259,900+74.4%$189/sqft |
Source: MetroList Services of CA #226095315 Report a problem | ||
| 8/14/2015 | Sold | $149,000+56%$108/sqft |
Source: MetroList Services of CA #15044843 Report a problem | ||
| 6/9/2009 | Sold | $95,500-52.1%$69/sqft |
Source: MetroList Services of CA #90029872 Report a problem | ||
| 4/1/2009 | Sold | $199,276+24.5%$145/sqft |
Source: Public Record Report a problem | ||
| 3/7/2003 | Sold | $160,000$116/sqft |
Source: MetroList Services of CA #152227674 Report a problem | ||
Public tax history
| Year | Property taxes | Tax assessment |
|---|---|---|
| 2026 | -- | $179,905 +2% |
| 2025 | $1,977 -2.2% | $176,379 +2% |
| 2024 | $2,022 +2.2% | $172,921 +2% |
| 2023 | $1,979 +0.8% | $169,531 +2% |
| 2022 | $1,963 -2.7% | $166,208 +2% |
| 2021 | $2,018 -7.5% | $162,950 +1% |
| 2020 | $2,180 +10% | $161,280 +2% |
| 2019 | $1,983 +2.3% | $158,119 +2% |
| 2018 | $1,938 +3.1% | $155,019 +2% |
| 2017 | $1,879 +1.9% | $151,980 +2% |
| 2016 | $1,844 +65.5% | $149,000 +48.5% |
| 2015 | $1,114 | $100,340 +2% |
| 2014 | $1,114 | $98,375 +2.1% |
| 2013 | -- | $96,396 +17% |
| 2012 | -- | $82,391 -6% |
| 2011 | -- | $87,650 -8% |
| 2010 | -- | $95,273 -46% |
| 2008 | -- | $176,418 +2% |
| 2007 | -- | $172,960 +2% |
| 2006 | -- | $169,570 +2% |
| 2005 | -- | $166,246 +2% |
| 2004 | -- | $162,987 +46.3% |
| 2003 | -- | $111,413 +9.2% |
| 2002 | -- | $102,000 +20% |
| 2001 | -- | $85,000 -4.4% |
| 2000 | -- | $88,933 |
Find assessor info on the county website
Monthly payment
Est. payment
Payment breakdown
Explore the cost of this home by adjusting the details. Changes won't be saved.Climate risks
Neighborhood: 95843
Similar homes
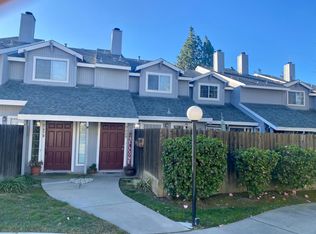
- $265,0002 bd2 ba1k sqft4801 Dover Ln Unit 504, Sacramento, CA 95842For Sale
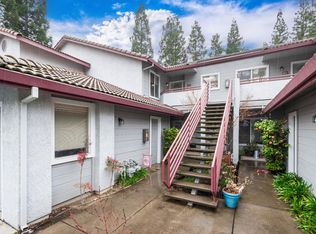 MLS ID #226096876, Kenneth McNinch. MetroList Services of CA
 - $349,9993 bd1 ba988 sqft3319 U St, Antelope, CA 95843For Sale
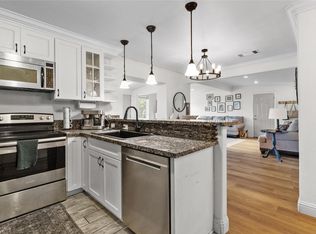 MLS ID #226057595, Vivi Mason. MetroList Services of CA
 - $285,5003 bd2 ba1.3k sqft3584 Larchmont Square Ln, Sacramento, CA 95821For Sale
 MLS ID #226061401, Tony Nguyen. MetroList Services of CA
 - $299,9002 bd3 ba1k sqft6359 Slippery Creek Ln, Citrus Heights, CA 95621For Sale
 MLS ID #226111099, Jacqueline Leake. MetroList Services of CA
Local buyer's agents are ready to help
