Upgrade your home and your lifestyle with this dream home in one of Fairview’s most sought-after neighborhoods, Evergreen Farms, perfectly placed in an award-winning school district. This modern beauty features a spacious 1st floor primary suite, an open-concept layout with wood floors throughout and a two story great room with a wall of windows and tons of natural light. The heart of the home is a stunning kitchen with custom cabinetry, quartz countertops, herringbone tile backsplash, eat-in island, and thoughtful design touches. A newly finished basement offers a huge rec room, dedicated office space, and rough-ins for a future bathroom - perfect for your growing needs or entertaining. Step outside to a backyard built for summer that is perfect for both lazy Sundays and epic summer parties, with a new luxury in-ground salt water pool, massive composite deck, covered outdoor kitchen, lounge area and a lush lawn, all on spacious half acre lot!
Sold for $649,590
$649,590
7662 Magnolia Bnd, Magnolia Bnd, PA 16415
4beds
2,316sqft
Single Family Residence
Built in 2019
0.47 Acres Lot
$694,500 Zestimate®
$280/sqft
$4,703 Estimated rent
Home value
$694,500
$597,000 - $806,000
$4,703/mo
Zestimate® history
Owner options
List your home for rent
$4,703/mo
Rent Zestimate®
Find your next renter with Zillow Rental Manager. Plus, with online applications, you can quickly screen prospective tenants – for free.
$4,703/mo
Rent Zestimate®
Refinance and save
$4,299/mo
Est. payment
Refinancing to a lower rate could help reduce your monthly payments and save thousands over the life of the loan.
$4,299/mo
Est. payment
Explore your selling options
Work with a Zillow partner agent
Leverage their expertise and Zillow's premium Showcase listings to get your home seen by more buyers.
Get startedList with your own agent
Get your home in front of millions of buyers by listing it on Zillow.
Learn how to do itSell it yourself
Take full control of how buyers see your home on Zillow by listing For Sale by Owner (FSBO).
List your homeWhat's special
Quartz countertopsBackyard built for summerNewly finished basementTwo story great roomHuge rec roomWall of windowsLounge area
Zillow last checked:
Listing updated:
Listed by:
Leslie Jaglowski (814)833-9801,
RE/MAX Real Estate Group Erie
Bought with:
Fred Amendola, RS321265
Keller Williams Realty
Source: GEMLS,MLS#: 184211Originating MLS: Greater Erie Board Of Realtors
Facts & features
Interior
Bedrooms & bathrooms
- Bedrooms: 4
- Bathrooms: 3
- Full bathrooms: 2
- 1/2 bathrooms: 1
Primary bedroom
- Description: Suite
- Level: First
- Dimensions: 18x11
Bedroom
- Level: Second
- Dimensions: 13x12
Bedroom
- Level: Second
- Dimensions: 13x11
Bedroom
- Level: Second
- Dimensions: 13x12
Other
- Level: First
- Dimensions: 11x7
Dining room
- Level: First
- Dimensions: 13x11
Family room
- Level: Lower
- Dimensions: 32x17
Foyer
- Level: First
- Dimensions: 6x8
Other
- Level: Second
- Dimensions: 11x5
Half bath
- Level: First
- Dimensions: 5x6
Kitchen
- Description: Eatin
- Level: First
- Dimensions: 24x16
Laundry
- Level: Second
- Dimensions: 7x11
Living room
- Description: Fireplace
- Level: First
- Dimensions: 18x16
Office
- Level: Lower
- Dimensions: 16x14
Heating
- Forced Air, Gas
Cooling
- Central Air
Appliances
- Included: Dishwasher, Disposal, Gas Oven, Gas Range, Refrigerator, Dryer, Washer
Features
- Flooring: Carpet, Ceramic Tile, Hardwood
- Basement: Full,Finished
- Number of fireplaces: 1
- Fireplace features: Gas
Interior area
- Total structure area: 2,316
- Total interior livable area: 2,316 sqft
Property
Parking
- Total spaces: 2
- Parking features: Attached, Garage Door Opener
- Attached garage spaces: 2
Features
- Levels: Two
- Stories: 2
- Patio & porch: Covered, Deck, Patio, Porch
- Exterior features: Covered Patio, Deck, Fence, Pool, Porch, Storage
- Has private pool: Yes
- Pool features: In Ground
- Fencing: Yard Fenced
Lot
- Size: 0.47 Acres
- Dimensions: 80 x 255 x 0 x 0
- Features: Landscaped, Level
Details
- Additional structures: Shed(s)
- Parcel number: 21083023.4021.00
- Zoning description: R-1
Construction
Type & style
- Home type: SingleFamily
- Architectural style: Two Story
- Property subtype: Single Family Residence
Materials
- Stone, Vinyl Siding
- Roof: Asphalt
Condition
- Excellent,Resale
- Year built: 2019
Utilities & green energy
- Sewer: Public Sewer
- Water: Public
Community & HOA
Community
- Features: Sidewalks
- Deposit fee: $10,000
- Subdivision: Evergreen Farms
Location
- Region: Magnolia Bnd
Financial & listing details
- Price per square foot: $280/sqft
- Tax assessed value: $330,000
- Annual tax amount: $9,213
- Date on market: 6/12/2025
- Cumulative days on market: 4 days
- Listing terms: Conventional
- Road surface type: Paved
Price history
| Date | Event | Price |
|---|---|---|
| 7/17/2025 | Sold | $649,590+2.3%$280/sqft |
Source: GEMLS #184211 Report a problem | ||
| 6/17/2025 | Pending sale | $635,000$274/sqft |
Source: GEMLS #184211 Report a problem | ||
| 6/12/2025 | Listed for sale | $635,000+75.9%$274/sqft |
Source: GEMLS #184211 Report a problem | ||
| 7/6/2020 | Sold | $360,900+545.6%$156/sqft |
Source: Public Record Report a problem | ||
| 4/5/2017 | Sold | $55,900$24/sqft |
Source: GEMLS #53486 Report a problem | ||
Public tax history
| Year | Property taxes | Tax assessment |
|---|---|---|
| 2025 | $9,402 +7.5% | $330,000 +5.3% |
| 2024 | $8,746 +5.8% | $313,300 |
| 2023 | $8,270 +2% | $313,300 |
| 2022 | $8,105 | $313,300 |
| 2021 | $8,105 +17823.6% | $313,300 +4375.7% |
| 2020 | $45 -73.2% | $7,000 |
| 2019 | $169 -16.6% | $7,000 |
| 2018 | $203 +434.9% | $7,000 |
| 2017 | $38 +4.8% | $7,000 |
| 2016 | $36 | $7,000 |
| 2015 | -- | $7,000 |
Find assessor info on the county website
Neighborhood: 16415
Nearby homes
- $561,5004 bd2 ba2.3k sqft7654 Magnolia Bnd, Magnolia bnd, PA 16415Off Market
- $515,1004 bd2 ba2.4k sqft7642 Magnolia Bnd, Magnolia bnd, PA 16415Off Market
- $599,9004 bd3 ba2.8k sqft7682 Magnolia Bnd, Magnolia bnd, PA 16415Sold
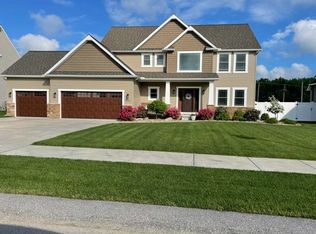
- $453,7003 bd3 ba1.7k sqft7661 Magnolia Bnd, Fairview, PA 16415Off Market
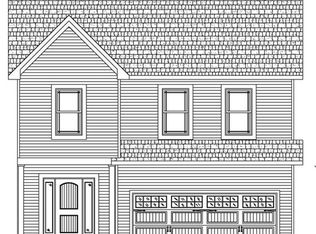
- $487,5004 bd2 ba2.1k sqft7649 Magnolia Bnd, Magnolia bnd, PA 16415Off Market
- $484,7004 bd2 ba2.4k sqft7636 Magnolia Bnd, Magnolia bnd, PA 16415Off Market
- $460,4004 bd2 ba2k sqft7677 Magnolia Bnd, Magnolia bnd, PA 16415Off Market
- $555,1004 bd2 ba2.4k sqft7637 Magnolia Bnd, Magnolia bnd, PA 16415Off Market
Nearby schools
GreatSchools rating
- 8/10Fairview Middle SchoolGrades: 5-8Distance: 0.4 mi
- 10/10Fairview High SchoolGrades: 9-12Distance: 0.5 mi
- 9/10Fairview El SchoolGrades: K-4Distance: 0.4 mi
Schools provided by the listing agent
- District: Fairview
Source: GEMLS. This data may not be complete. We recommend contacting the local school district to confirm school assignments for this home.


Get pre-qualified for a loan
At Zillow Home Loans, we can pre-qualify you in as little as 5 minutes with no impact to your credit score.An equal housing lender. NMLS #10287.
Sell for more on Zillow
Get a Zillow Showcase℠ listing at no additional cost and you could sell for .
$694,500
2% more
+$13,890
With Zillow Showcase(estimated)
$708,390
- Pennsylvania
- Erie County
- Fairview
- 16415
- 7662 Magnolia Bnd
Nearby cities
Nearby neighborhoods
Nearby zip codes
Other Fairview Topics
