Beautiful 3rd-Floor Condo with Abundant Natural Light! Enjoy abundant natural light in this spacious condo featuring 2 bedrooms, 2 full bathrooms, a bright sunroom, and a dedicated home office. The open and inviting layout showcases beautiful hardwood floors throughout and a well-appointed kitchen with stainless steel appliances. Ideally located within walking distance of the beach and CTA station, this home offers the perfect blend of comfort and convenience. Relax in the bright sunroom, work comfortably from your home office, or enjoy easy access to public transportation and nearby lakefront amenities. Price just reduced! Property is being sold as-is.
Price change
Price cut: $20K (8/3)
$288,000
7662 N Sheridan Rd #3F, Chicago, IL 60626
2beds
1,200sqft
:
Get pre-qualified$2,659/mo
Condominium, Single Family Residence
Built in 1929
-- sqft lot
$284,300 Zestimate®
$240/sqft
$472/mo HOA
What's special
Abundant natural lightDedicated home officeBright sunroomOpen and inviting layoutSpacious condoWell-appointed kitchenStainless steel appliances
- 7 days |
- 462 |
- 22 |
Zillow last checked:
Listing updated:
Listed by:
Kathy Yau 224-619-5041,
LITS Realty LLC
Source: MRED as distributed by MLS GRID,MLS#: 12680132
Facts & features
Interior
Bedrooms & bathrooms
- Bedrooms: 2
- Bathrooms: 2
- Full bathrooms: 2
Rooms
- Room types: No additional rooms
Primary bedroom
- Features: Flooring (Hardwood)
- Level: Main
- Area: 132 Square Feet
- Dimensions: 11X12
Bedroom 2
- Features: Flooring (Hardwood)
- Level: Main
- Area: 100 Square Feet
- Dimensions: 10X10
Dining room
- Features: Flooring (Hardwood)
- Level: Main
- Area: 180 Square Feet
- Dimensions: 15X12
Kitchen
- Features: Flooring (Hardwood)
- Level: Main
- Area: 150 Square Feet
- Dimensions: 15X10
Laundry
- Level: Main
- Area: 25 Square Feet
- Dimensions: 5X5
Living room
- Features: Flooring (Hardwood)
- Level: Main
- Area: 192 Square Feet
- Dimensions: 16X12
Heating
- Steam
Cooling
- Window Unit(s)
Appliances
- Laundry: Washer Hookup, In Unit
Features
- Storage, Granite Counters
- Flooring: Hardwood
- Basement: None
Interior area
- Total structure area: 0
- Total interior livable area: 1,200 sqft
Property
Accessibility
- Accessibility features: No Disability Access
Details
- Parcel number: 11291070321009
- Special conditions: None
Construction
Type & style
- Home type: Condo
- Property subtype: Condominium, Single Family Residence
Materials
- Brick
Condition
- New construction: No
- Year built: 1929
Utilities & green energy
- Sewer: Public Sewer
- Water: Public
Community & HOA
HOA
- Has HOA: Yes
- Services included: Heat, Water, Exterior Maintenance, Scavenger, Snow Removal
- HOA fee: $472 monthly
Location
- Region: Chicago
Financial & listing details
- Price per square foot: $240/sqft
- Annual tax amount: $4,672
- Date on market: 7/29/2026
- Ownership: Condo
Estimated market value
$284,300
$270,000 - $299,000
$2,370/mo
Price history
| Date | Event | Price |
|---|---|---|
| 8/3/2026 | Price change | $288,000-6.5%$240/sqft |
Source:  MRED as distributed by MLS GRID #12680132 Report a problem MRED as distributed by MLS GRID #12680132 Report a problem | ||
| 7/29/2026 | Listed for sale | $308,000+151.3%$257/sqft |
Source: MRED as distributed by MLS GRID #12680132 Report a problem | ||
| 8/16/2016 | Sold | $122,564$102/sqft |
Source: MRED as distributed by MLS GRID #09277536 Report a problem | ||
Public tax history
Tax history is unavailable.
Find assessor info on the county website
Monthly payment
Est. payment
Payment breakdown
Explore the cost of this home by adjusting the details. Changes won't be saved.Climate risks
Neighborhood: Rogers Park
Nearby schools
GreatSchools rating
- 3/10Gale Elementary Community AcademyGrades: PK-8Distance: 0.2 mi
- 2/10Sullivan High SchoolGrades: 9-12Distance: 1.3 mi
Schools provided by the listing agent
- District: 299
Source: MRED as distributed by MLS GRID. This data may not be complete. We recommend contacting the local school district to confirm school assignments for this home.
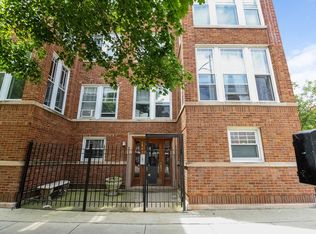
- $307,4002 bd2 ba1.2k sqft7662 N Sheridan Rd #3, Chicago, IL 60626Off Market

- $243,2002 bd2 ba-- sqft1415 W Jonquil Ter #1, Chicago, IL 60626Off Market
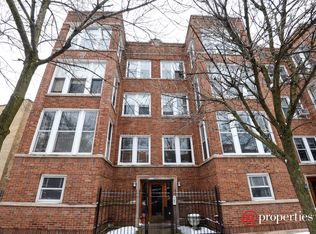
- $350,8003 bd2 ba1.2k sqft7660 N Sheridan Rd #1, Chicago, IL 60626Off Market
- $14,308-- bd-- ba-- sqft1411 W Jonquil Ter, Chicago, IL 60626Off Market
- $301,5002 bd2 ba1.2k sqft1411 W Jonquil Ter #2, Chicago, IL 60626Off Market
- $266,400-- bd-- ba-- sqft7662 N Sheridan Rd #2, Chicago, IL 60626Off Market
- $236,9001 bd1 ba-- sqft7660 N Sheridan Rd #2, Chicago, IL 60626Off Market
- $404,3003 bd3 ba1.6k sqft1411 W Jonquil Ter #1, Chicago, IL 60626Off Market
- $278,7002 bd2 ba1.2k sqft1411 W Jonquil Ter #3, Chicago, IL 60626Off Market
A local agent can set up tours, give advice and negotiate with sellers.
Similar homes
- $200,0002 bd1 ba800 sqft7025 N Sheridan Rd APT 1N, Chicago, IL 60626New
 MLS ID #12720752, Edy Ramirez, Keller Williams ONEChicago. MRED as distributed by MLS GRID
 - $233,0002 bd2 ba1.1k sqft1517 W Lunt Ave APT 2A, Chicago, IL 60626Active
 MLS ID #12678378, Catherine LaBelle, CNC,CRS,CSC,GRI,SRES, Baird & Warner. MRED as distributed by MLS GRID
 - $375,0004 bd2 ba1.7k sqft5700 N Artesian Ave #1S, Chicago, IL 60659New
 MLS ID #12719602, Mohammad Sukhera, Century 21 Universal. MRED as distributed by MLS GRID
 - $299,0002 bd2 ba1.2k sqft641 E Pershing Ave #301, Chicago, IL 60653New
 MLS ID #12722570, Jason O'Beirne, Jameson Sotheby's Intl Realty. MRED as distributed by MLS GRID
 - $320,0002 bd1 ba1k sqft4980 N Marine Dr APT 1134, Chicago, IL 60640ActiveMLS ID #12692095, Christina Garrett, ELLSBURY GROUP LLC. MRED as distributed by MLS GRID
- $309,9003 bd2 ba1.7k sqft4014 S Drexel Blvd APT 4F, Chicago, IL 60653NewMLS ID #12719222, Samuel Perez, Westward360 RM. MRED as distributed by MLS GRID
- $148,5001 bd1 ba750 sqft6921 N Ashland Blvd Frnt 1B, Chicago, IL 60626ActiveMLS ID #12712735, Connie Abels, ABR,GRI, RE/MAX Premier. MRED as distributed by MLS GRID
- $244,9003 bd3 ba1.2k sqft2363 E 70th Pl #B, Chicago, IL 60649ActiveMLS ID #12716630, Michael Olszewski, Area Wide Realty. MRED as distributed by MLS GRID
- $274,9002 bd2 ba1.2k sqft540 Biesterfield Rd APT 303, Elk Grove Village, IL 60007NewMLS ID #12714037, Margaret Hauer, HomeSmart Connect LLC. MRED as distributed by MLS GRID
- $235,0002 bd1 ba900 sqft4434 W Gunnison St APT 3, Chicago, IL 60630ActiveMLS ID #12713435, Juan Elias, HARMONY POINT REAL ESTATE. MRED as distributed by MLS GRID
- $145,0001 bd1 ba670 sqft7070 N Ridge Blvd APT 1B, Chicago, IL 60645NewMLS ID #12722054, Oscar Rodriguez, Hunter's Realty, Inc.. MRED as distributed by MLS GRID
- $235,0001 bd1 ba720 sqft539 W Stratford Pl APT 506, Chicago, IL 60657NewMLS ID #12723786, Monica Zaha, Optimus Realty Inc. MRED as distributed by MLS GRID
- $269,9002 bd2 ba1.1k sqft2513 W Congress Pkwy APT 1, Chicago, IL 60612ActiveMLS ID #12687938, Alani Neri, Su Familia Real Estate Inc. MRED as distributed by MLS GRID
- $175,0002 bd1 ba900 sqft2123 Howard St APT 1H, Evanston, IL 60202NewMLS ID #12705800, Javier Alday, Realty of America, LLC. MRED as distributed by MLS GRID
- $315,0003 bd2 ba1.1k sqft519 S Maplewood Ave APT 4N, Chicago, IL 60612ActiveMLS ID #12710017, Maribel Marron, Baird & Warner. MRED as distributed by MLS GRID
- $255,0002 bd2 ba1.2k sqft5500 Lincoln Ave Unit 510, Morton Grove, IL 60053ActiveMLS ID #12688361, Shreejung Rai, Century 21 Universal. MRED as distributed by MLS GRID
- $205,9002 bd2 ba1k sqft6319 N Sacramento Ave APT 3E, Chicago, IL 60659ActiveMLS ID #12603523, Mercedes Avila, HomeSmart Connect LLC. MRED as distributed by MLS GRID
- $189,9002 bd1 ba1k sqft733 Dobson St APT 2S, Evanston, IL 60202ActiveMLS ID #12636416, Pablo Yepez, Nelly Corp Realty. MRED as distributed by MLS GRID
- $265,0001 bd1 ba831 sqft500 S Clinton St APT 226, Chicago, IL 60607ActiveMLS ID #12717145, David Tovias, Keller Williams Thrive. MRED as distributed by MLS GRID
- $275,0002 bd1 ba902 sqft2322 S Canal St Unit 309, Chicago, IL 60616ActiveMLS ID #12704182, QianKun Chen, Kale Realty. MRED as distributed by MLS GRID
