Situated in the sought after water oriented community of Riviera Beach, this charming home offers the perfect blend of comfort, convenience, and coastal lifestyle. Enjoy access to a private beach and community pier on Stony Creek, ideal for launching a boat, fishing, paddle boarding, kayaking, or simply soaking in the waterfront views. From the moment you arrive, you’ll appreciate the ample parking options, including an attached garage, private driveway, and additional side parking. Step inside to find wall to wall plank flooring throughout the main level, creating a warm and cohesive feel. The inviting living room is perfect for entertaining and flows seamlessly into the kitchen, where granite countertops and hardwood cabinetry provide both style and function for everyday meals and gatherings. A separate dining room offers the perfect setting for more formal dining and special occasions. The main level also features a convenient bedroom and full bathroom, ideal for guests, multigenerational living, or added flexibility. Upstairs, you’ll find two spacious bedrooms filled with natural light and beautiful views, along with an updated full bathroom showcasing a tiled shower and tasteful finishes. The lower level offers even more versatility, featuring a fourth bedroom currently used as an office, providing privacy and easy outdoor access. The remaining lower level space is ready for your vision, whether you need extra storage, a home gym, workshop, or additional living area. The attached garage connects directly to the lower level, making it easy to come and go without ever stepping out into the rain. Outside, enjoy a patio perfect for summer barbecues, outdoor dining, or unwinding after a day on the water. The true highlight of this home is its unbeatable location in the heart of this waterfront community, where you are just steps from the private beach, pier, and all the charm that Stony Creek living has to offer. Conveniently located near local parks, restaurants, shopping, and endless water activities, this home is perfectly situated for those who love both relaxation and recreation. Solar panels are paid off
Sold for $440,000
$440,000
7662 Pine Haven Dr, Pasadena, MD 21122
4beds
1,784sqft
Single Family Residence
Built in 1954
5,661 Square Feet Lot
$440,300 Zestimate®
$247/sqft
$3,069 Estimated rent
Home value
$440,300
$414,000 - $467,000
$3,069/mo
Zestimate® history
Owner options
List your home for rent
$3,069/mo
Rent Zestimate®
Find your next renter with Zillow Rental Manager. Plus, with online applications, you can quickly screen prospective tenants – for free.
$3,069/mo
Rent Zestimate®
Refinance and save
$2,722/mo
Est. payment
Refinancing to a lower rate could help reduce your monthly payments and save thousands over the life of the loan.
$2,722/mo
Est. payment
Explore your selling options
Work with a Zillow partner agent
Leverage their expertise and Zillow's premium Showcase listings to get your home seen by more buyers.
Get startedList with your own agent
Get your home in front of millions of buyers by listing it on Zillow.
Learn how to do itSell it yourself
Take full control of how buyers see your home on Zillow by listing For Sale by Owner (FSBO).
List your homeWhat's special
Attached garagePrivate drivewayAdditional side parkingAmple parking options
Zillow last checked:
Listing updated:
Listed by:
Natasha Skelton 410-530-7811,
Keller Williams Gateway LLC
Bought with:
Mr. James M. Cronin, 5020296
Chesapeake Real Estate Associates, LLC
Source: Bright MLS,MLS#: MDAA2139276
Facts & features
Interior
Bedrooms & bathrooms
- Bedrooms: 4
- Bathrooms: 2
- Full bathrooms: 2
- Main level bathrooms: 1
- Main level bedrooms: 1
Basement
- Area: 1208
Heating
- Heat Pump, Electric
Cooling
- Other, Electric
Appliances
- Included: Electric Water Heater
- Laundry: In Basement
Features
- Dry Wall, Tray Ceiling(s), Cathedral Ceiling(s)
- Flooring: Carpet, Vinyl
- Basement: Other
- Has fireplace: No
Interior area
- Total structure area: 2,792
- Total interior livable area: 1,784 sqft
- Finished area above ground: 1,584
- Finished area below ground: 200
Property
Parking
- Total spaces: 1
- Parking features: Basement, Garage Faces Front, Inside Entrance, Attached, Driveway
- Attached garage spaces: 1
- Has uncovered spaces: Yes
Accessibility
- Accessibility features: None
Features
- Levels: Three
- Stories: 3
- Pool features: None
- Has view: Yes
- View description: Water
- Has water view: Yes
- Water view: Water
- Waterfront features: River
- Body of water: Stoney Creek
Lot
- Size: 5,661 Square Feet
- Features: Rear Yard
Details
- Additional structures: Above Grade, Below Grade
- Parcel number: 020365019160000
- Zoning: R5
- Special conditions: Standard
Construction
Type & style
- Home type: SingleFamily
- Architectural style: Other
- Property subtype: Single Family Residence
Materials
- Vinyl Siding
- Foundation: Slab
- Roof: Asphalt
Condition
- Excellent
- New construction: No
- Year built: 1954
- Major remodel year: 2013
Utilities & green energy
- Sewer: Public Sewer
- Water: Public
Community & HOA
Community
- Subdivision: Pine Haven
HOA
- Has HOA: No
Location
- Region: Pasadena
Financial & listing details
- Price per square foot: $247/sqft
- Tax assessed value: $337,033
- Annual tax amount: $4,034
- Date on market: 3/17/2026
- Listing agreement: Exclusive Right To Sell
- Listing terms: Cash,Conventional,FHA,VA Loan
- Ownership: Fee Simple
Price history
| Date | Event | Price |
|---|---|---|
| 6/16/2026 | Sold | $440,000-1.1%$247/sqft |
Source:  Bright MLS #MDAA2139276 Report a problem Bright MLS #MDAA2139276 Report a problem | ||
| 4/6/2026 | Pending sale | $445,000$249/sqft |
Source: Bright MLS #MDAA2139276 Report a problem | ||
| 3/27/2026 | Price change | $445,000-2.2%$249/sqft |
Source: Bright MLS #MDAA2139276 Report a problem | ||
| 3/17/2026 | Listed for sale | $455,000+1.3%$255/sqft |
Source: Bright MLS #MDAA2139276 Report a problem | ||
| 8/8/2025 | Listing removed | $449,000$252/sqft |
Source: Bright MLS #MDAA2118244 Report a problem | ||
| 7/15/2025 | Price change | $449,000-2.2%$252/sqft |
Source: Bright MLS #MDAA2118244 Report a problem | ||
| 7/7/2025 | Price change | $459,000-2.1%$257/sqft |
Source: Bright MLS #MDAA2118244 Report a problem | ||
| 6/28/2025 | Price change | $469,000-2.1%$263/sqft |
Source: Bright MLS #MDAA2118244 Report a problem | ||
| 6/19/2025 | Listed for sale | $479,000+66.4%$268/sqft |
Source: Bright MLS #MDAA2118244 Report a problem | ||
| 2/12/2015 | Listing removed | $1,850$1/sqft |
Source: RE/MAX CLASSIC #AA8539452 Report a problem | ||
| 1/24/2015 | Listed for rent | $1,850$1/sqft |
Source: RE/MAX Classic #AA8539452 Report a problem | ||
| 8/5/2013 | Sold | $287,900$161/sqft |
Source: Public Record Report a problem | ||
| 6/15/2013 | Pending sale | $287,900$161/sqft |
Source: Coldwell Banker Residential Brokerage - Severna Park #AA8053722 Report a problem | ||
| 6/1/2013 | Price change | $287,900-4%$161/sqft |
Source: Coldwell Banker Residential Brokerage - Severna Park #AA8053722 Report a problem | ||
| 4/14/2013 | Listed for sale | $299,900+122.1%$168/sqft |
Source: Coldwell Banker Residential Brokerage - Severna Park #AA8053722 Report a problem | ||
| 8/17/2012 | Sold | $135,000$76/sqft |
Source: Public Record Report a problem | ||
| 7/25/2012 | Listed for sale | $135,000$76/sqft |
Source: Coldwell Banker Residential Brokerage - Severna Park #AA7892446 Report a problem | ||
Public tax history
| Year | Property taxes | Tax assessment |
|---|---|---|
| 2025 | $3,701 +3.8% | $331,267 +1.8% |
| 2024 | $3,564 +3.5% | $325,500 +3.2% |
| 2023 | $3,443 +8% | $315,267 +3.4% |
| 2022 | $3,188 +3.5% | $305,033 +3.5% |
| 2021 | $3,081 +7.1% | $294,800 +7.2% |
| 2020 | $2,875 +7.7% | $274,900 -6.8% |
| 2019 | $2,670 +12% | $294,800 +25.4% |
| 2018 | $2,384 +9.6% | $235,100 +10.1% |
| 2017 | $2,176 | $213,467 +11.3% |
| 2016 | -- | $191,833 +12.7% |
| 2015 | -- | $170,200 |
| 2014 | -- | $170,200 |
| 2013 | -- | $170,200 -17.6% |
| 2012 | -- | $206,500 |
| 2011 | -- | $206,500 |
| 2010 | -- | $206,500 -18.8% |
| 2009 | -- | $254,390 +13.6% |
| 2008 | -- | $223,992 +15.7% |
| 2007 | -- | $193,596 +18.6% |
| 2006 | -- | $163,200 +15.1% |
| 2005 | -- | $141,820 +17.8% |
| 2004 | -- | $120,440 +21.6% |
| 2003 | -- | $99,060 +1.3% |
| 2002 | -- | $97,792 +1.3% |
| 2001 | -- | $96,526 |
Find assessor info on the county website
Neighborhood: 21122
Nearby homes
- $359,100-- bd1 ba1.2k sqft7664 Pine Haven Dr, Pasadena, MD 21122Off Market
- $464,2003 bd2 ba1.2k sqft7659 Cedar Dr, Pasadena, MD 21122Off Market
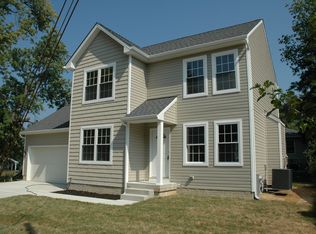
- $350,000-- bd1 ba1k sqft7660 Pine Haven Dr, Pasadena, MD 21122Off Market
- $512,2004 bd3 ba2.6k sqft7661 Cedar Dr, Pasadena, MD 21122Off Market

- $339,400-- bd1 ba672 sqft7633 Laurel Dr, Pasadena, MD 21122Off Market
- $425,0003 bd2 ba2k sqft7666 Pine Haven Dr, Pasadena, MD 21122Sold
- $381,6003 bd2 ba1k sqft7663 Cedar Dr, Pasadena, MD 21122Off Market
- $502,900-- bd2 ba1.9k sqft7671 Pine Haven Dr, Pasadena, MD 21122Off Market
Nearby schools
GreatSchools rating
- 6/10High Point Elementary SchoolGrades: PK-5Distance: 0.5 mi
- 5/10Northeast Middle SchoolGrades: 6-8Distance: 1.4 mi
- 5/10Northeast High SchoolGrades: 9-12Distance: 0.6 mi
Schools provided by the listing agent
- High: Northeast
- District: Anne Arundel County Public Schools
Source: Bright MLS. This data may not be complete. We recommend contacting the local school district to confirm school assignments for this home.
Get a cash offer in 3 minutes
Find out how much your home could sell for in as little as 3 minutes with a no-obligation cash offer.
Estimated market value
$440,300
Get a cash offer in 3 minutes
Find out how much your home could sell for in as little as 3 minutes with a no-obligation cash offer.
Estimated market value
$440,300
- Maryland
- Anne Arundel County
- Pasadena
- 21122
- 7662 Pine Haven Dr
Nearby cities
Nearby neighborhoods
Nearby zip codes
Other Pasadena Topics
