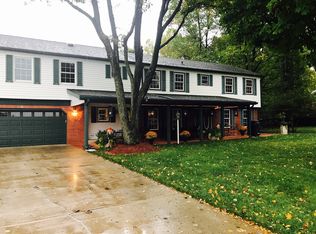
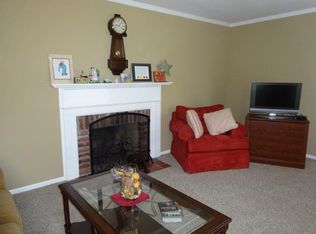
Welcome home to this spacious 4-bedroom, 2.5-bath tri-level nestled in the desirable Colonial Park subdivision. The current owners have already tackled the major maintenance items, giving buyers peace of mind and allowing them to focus on making this home their own. With packing already underway for their next chapter, you'll notice moving preparations in progress—especially in the garage—but don't let that distract you from the incredible value and space this home offers. Inside, you'll find multiple living areas, generous-sized bedrooms, and a functional layout designed for everyday living and entertaining. The lower-level family room provides additional gathering space, while the large yard offers plenty of room for outdoor enjoyment, especially the birds and wildlife that visit frequently. Located within the sought-after Dixie Bee, Honey Creek, and Terre Haute South school districts, this home combines convenience with tranquility. Enjoy easy access to the SR 641 Bypass for a quick connection to I-70, while US-41 places shopping, banking, dining, schools, and everyday necessities just minutes away. Outdoor enthusiasts will appreciate being close to Griffin Bike Park, Fowler Park, and other local recreational or outdoor movement destinations. If you've been searching for a well-maintained home in a fantastic neighborhood that feels tucked away while still being close to everything, this is one you won't want to miss.
For sale
Price cut: $5K (7/20)
$284,000
7662 S Mount Vernon St, Terre Haute, IN 47802
4beds
2,006sqft
Single Family Residence
Built in 1973
0.45 Acres Lot
$275,300 Zestimate®
$142/sqft
$-- HOA
What's special
Generous-sized bedrooms
- 84 days
- 714
- 43
Zillow last checked:
Listing updated:
Listed by:
CARRIE SMITH 812-243-2029,
GIBSON REAL ESTATE, INC.
Source: THAAR,MLS#: 109611
Facts & features
Interior
Bedrooms & bathrooms
- Bedrooms: 4
- Bathrooms: 3
- Full bathrooms: 2
- 1/2 bathrooms: 1
Primary bedroom
- Level: Second
Bedroom 2
- Level: Second
Bedroom 3
- Level: Second
Bedroom 4
- Level: Lower
Bathroom 1
- Level: Second
Bathroom 2
- Level: Second
Bathroom 3
- Level: First
Heating
- Electric, Forced Air
Cooling
- Heat Pump
Appliances
- Included: Dishwasher, Disposal, Refrigerator, Elec. Range/Oven, Microwave
Features
- New Paint, Ceiling Fan(s)
- Flooring: Hardwood, Vinyl, Ceramic Tile
- Basement: Partial Basement,Finished
- Number of fireplaces: 1
- Fireplace features: One
Interior area
- Total structure area: 2,006
- Total interior livable area: 2,006 sqft
Property
Parking
- Total spaces: 2
- Parking features: Concrete, Attached, Garage Door Opener
- Attached garage spaces: 2
- Has uncovered spaces: Yes
Features
- Stories: 2
- Patio & porch: Covered
Lot
- Size: 0.45 Acres
- Dimensions: 150X130
Details
- Parcel number: 840927105003.000004
- Zoning: R1
Construction
Type & style
- Home type: SingleFamily
- Property subtype: Single Family Residence
Materials
- Frame, Brick Veneer, Vinyl Siding
- Roof: Shingle
Condition
- Year built: 1973
Utilities & green energy
- Sewer: Public Sewer
- Utilities for property: Cable Connected
Community & HOA
Community
- Security: Smoke Detector(s), Security System
- Subdivision: Colonial Park
Location
- Region: Terre Haute
Financial & listing details
- Price per square foot: $142/sqft
- Tax assessed value: $223,200
- Annual tax amount: $2,021
- Date on market: 6/9/2026
- Inclusions: Kitchen Appliances, Water Softener, Garage Door Opener
- Road surface type: Paved
Estimated market value
$275,300
$262,000 - $289,000
$2,259/mo
Price history
| Date | Event | Price |
|---|---|---|
| 7/20/2026 | Price change | $284,000-1.7%$142/sqft |
Source:  THAAR #109611 Report a problem THAAR #109611 Report a problem | ||
| 6/9/2026 | Listed for sale | $289,000$144/sqft |
Source: THAAR #109611 Report a problem | ||
Public tax history
| Year | Property taxes | Tax assessment |
|---|---|---|
| 2025 | $2,021 -2.3% | $223,200 +18.8% |
| 2024 | $2,068 +13.5% | $187,900 -1.7% |
| 2023 | $1,821 +6.8% | $191,200 +13.9% |
| 2022 | $1,705 +1.1% | $167,800 +6.7% |
| 2021 | $1,687 +2.1% | $157,300 +1% |
| 2020 | $1,653 +4.7% | $155,800 +1.9% |
| 2019 | $1,578 +3.2% | $152,900 -2.2% |
| 2018 | $1,529 +1.7% | $156,400 +3.1% |
| 2017 | $1,504 +1.6% | $151,700 +1.9% |
| 2016 | $1,481 +6.2% | $148,900 +6.8% |
| 2014 | $1,394 -0.9% | $139,400 -0.9% |
| 2013 | $1,407 +9% | $140,700 +3.2% |
| 2011 | $1,291 +11.6% | $136,400 +1.9% |
| 2010 | $1,156 -6.6% | $133,900 -4.4% |
| 2009 | $1,238 +26.1% | $140,100 |
| 2007 | $982 -23.9% | $140,100 +14.5% |
| 2004 | $1,291 +0.7% | $122,400 |
| 2002 | $1,281 -13.1% | $122,400 +417.8% |
| 2000 | $1,474 | $23,640 |
Find assessor info on the county website
Monthly payment
Est. payment
Payment breakdown
Explore the cost of this home by adjusting the details. Changes won't be saved.Climate risks
Neighborhood: 47802
Nearby schools
Schools provided by the listing agent
- Elementary: Dixie Bee
- Middle: Honey Creek
- High: Terre Haute South
Source: THAAR. This data may not be complete. We recommend contacting the local school district to confirm school assignments for this home.
- $393,2005 bd4 ba3.9k sqft7634 S Mount Vernon St, Terre Haute, IN 47802Off Market
- $323,7004 bd3 ba2.6k sqft980 E Monticello Dr, Terre Haute, IN 47802Off Market
- $276,4004 bd3 ba2k sqft7693 S Williamsburg St, Terre Haute, IN 47802Off Market
- $302,7004 bd2 ba2.8k sqft7655 S Williamsburg St, Terre Haute, IN 47802Off Market
Similar homes
- $269,9004 bd3 ba2k sqft7621 S Williamsburg St, Terre Haute, IN 47802For Sale

 MLS ID #110160, JEREMY LUCAS, Berkshire Hathaway HomeServices Newlin-Miller REALTORS®. THAAR
 - $314,9004 bd3 ba2.1k sqft7575 S Carlisle St, Terre Haute, IN 47802For Sale
 MLS ID #110284, MICHELLE SKILLERN, FC TUCKER ADVANTAGE REALTORS. THAAR
 - $284,9003 bd2 ba1.7k sqft109 E Southglen Dr, Terre Haute, IN 47802For Sale
 MLS ID #110339, WILLIAM FOUTY, GIBSON REAL ESTATE, INC.. THAAR
 - $249,9004 bd3 ba2.2k sqft8050 S Sullivan Pl, Terre Haute, IN 47802For Sale
 MLS ID #110109, MADISON STURGEON, CENTURY 21 ELITE. THAAR
 - $329,0004 bd3 ba2.6k sqft737 E Cambridge Dr, Terre Haute, IN 47802For SaleMLS ID #109446, MANDY K BAESLER, Berkshire Hathaway HomeServices Newlin-Miller REALTORS®. THAAR
- $294,9003 bd2 ba2.1k sqft117 Allendale Ter, Terre Haute, IN 47802For SaleMLS ID #109136, MANDY K BAESLER, Berkshire Hathaway HomeServices Newlin-Miller REALTORS®. THAAR
- $259,9003 bd2 ba2k sqft1971 E 45th 1/2 Ct, Terre Haute, IN 47802For SaleMLS ID #108796, MANDY K BAESLER, Berkshire Hathaway HomeServices Newlin-Miller REALTORS®. THAAR
- $274,9004 bd3 ba2.4k sqft2328 Morton St, Terre Haute, IN 47802For SaleMLS ID #109727, DEBI SULLIVAN, REMAX R.E.A.. THAAR
- $220,0004 bd2 ba1.5k sqft500 Old Royse Rd, Terre Haute, IN 47802For SaleMLS ID #109780, Tipton Davis, CROSSROADS REAL ESTATE GROUP LLC. THAAR
- $325,0003 bd2 ba2.2k sqft1564 W Sitting Bull Dr, Terre Haute, IN 47802For SaleMLS ID #110081, MOLLY SCHOPMEYER, EMMERT REALTY. THAAR
- $324,9004 bd3 ba2.8k sqft8120 S Cullen Pl, Terre Haute, IN 47802For SaleMLS ID #106966, BRANDON HALLECK, CENTURY 21 ELITE. THAAR
- $259,9003 bd2 ba1.6k sqft7366 E Troy Ct, Terre Haute, IN 47802For SaleMLS ID #109273, MANDY K BAESLER, Berkshire Hathaway HomeServices Newlin-Miller REALTORS®. THAAR
- $229,9002 bd2 ba2k sqft1004 E Barbara Ln, Terre Haute, IN 47802For SaleMLS ID #109792, JENNIFER POHLMAN, REMAX R.E.A.. THAAR
- $269,9003 bd2 ba2.3k sqft1451 Rice Ave, Terre Haute, IN 47803For SaleMLS ID #110310, SARAH CHANEY, GIBSON REAL ESTATE, INC.. THAAR
- $335,0004 bd3 ba2k sqft7425 E Beatrice Ct, Terre Haute, IN 47802For SaleMLS ID #110071, Chelsey H Withers, LEGACY LAND AND HOMES OF INDIANA. THAAR
- $410,0004 bd3 ba2.7k sqft2875 S Brown Ave, Terre Haute, IN 47802For SaleMLS ID #110308, JOSEPH WOOTAN, LIST WITH FREEDOM. THAAR
- $279,9003 bd4 ba2.1k sqft1683 Hulman Waye Ct, Terre Haute, IN 47803For SaleMLS ID #109674, JEREMY LUCAS, Berkshire Hathaway HomeServices Newlin-Miller REALTORS®. THAAR
- $274,9002 bd2 ba1.8k sqft12921 S White St, Terre Haute, IN 47802For SaleMLS ID #109330, JESSICA WINTER-SULLIVAN, REMAX R.E.A.. THAAR
- $309,9003 bd3 ba2.2k sqft113 Woodbine, Terre Haute, IN 47803For SaleMLS ID #109739, AMY L GORDON, CENTURY 21 ELITE. THAAR
- $259,9004 bd2 ba1.9k sqft25 S 24th St, Terre Haute, IN 47803For SaleMLS ID #110126, DEBBIE HILL, REMAX R.E.A.. THAAR
