Located in the highly sought-after VillageWalk community, this stunning Oakmont waterfront residence offers 3 bedrooms, 2 bathrooms, and a den. Built by DiVosta and proudly owned by the original owner, the home features poured concrete reinforced construction—a hallmark of quality, durability, and peace of mind. A BRAND-NEW ROOF-further enhances the home’s exceptional value. Enjoy serene water views and rare rear privacy with no homes behind you, creating a peaceful retreat. The bright, open interior is filled with natural light and showcases 10- and 12-foot ceilings, no carpet, and a thoughtfully designed split floor plan. The spacious primary suite offers tranquil water views and a well-appointed ensuite bath. The kitchen is both functional and inviting, featuring Corian countertops, a stylish tile backsplash, pull-out cabinetry, and a closet pantry—perfect for everyday living and entertaining. Additional highlights include accordion shutters on the lanai, upgraded ceramic tile flooring in the kitchen, bathrooms, and laundry room, wood flooring throughout the main living areas and bedrooms, built-in garage storage, upgraded lanai screening, A/C (2018), and a water heater (2020). VillageWalk is a 24-hour manned, gated community set over acres of lush tropical landscaping, offering an unmatched resort-style lifestyle. Residents enjoy a vibrant clubhouse, resort-style and lap pools, six Har-Tru tennis courts, pickleball, bocce ball, an on-site restaurant and bar, Tiki bar, outdoor dining, boutique, hair salon, and professional on-site management. Ideally located just minutes from Siesta Key Beach, the Legacy Bike Trail, and world-class shopping, dining, and cultural attractions, this exceptional home delivers the perfect blend of privacy, comfort, and resort-style living.
Sold for $600,000
$600,000
7662 Uliva Way, Sarasota, FL 34238
3beds
2,008sqft
Single Family Residence
Built in 2005
7,328 Square Feet Lot
$595,300 Zestimate®
$299/sqft
$3,322 Estimated rent
Home value
$595,300
$542,000 - $655,000
$3,322/mo
Zestimate® history
Owner options
List your home for rent
$3,322/mo
Rent Zestimate®
Find your next renter with Zillow Rental Manager. Plus, with online applications, you can quickly screen prospective tenants – for free.
$3,322/mo
Rent Zestimate®
Refinance and save
$4,330/mo
Est. payment
Refinancing to a lower rate could help reduce your monthly payments and save thousands over the life of the loan.
$4,330/mo
Est. payment
Explore your selling options
Work with a Zillow partner agent
Leverage their expertise and Zillow's premium Showcase listings to get your home seen by more buyers.
Get startedList with your own agent
Get your home in front of millions of buyers by listing it on Zillow.
Learn how to do itSell it yourself
Take full control of how buyers see your home on Zillow by listing For Sale by Owner (FSBO).
List your homeWhat's special
Turnkey furnishedUpgraded lanai screeningBrand-new roofCorian countertopsBuilt-in garage storageWell-appointed ensuite bathStunning oakmont waterfront residence
Zillow last checked:
Listing updated:
Listed by:
Brenda Mazzone 941-236-1250,
TOWN CENTER REALTY 941-929-9333
Bought with:
Brenda Mazzone, 3274049
TOWN CENTER REALTY
Source: Stellar MLS,MLS#: A4677699 Originating MLS: Sarasota - Manatee
Originating MLS: Sarasota - Manatee
Facts & features
Interior
Bedrooms & bathrooms
- Bedrooms: 3
- Bathrooms: 2
- Full bathrooms: 2
Rooms
- Room types: Den/Library/Office, Great Room
Primary bedroom
- Features: Walk-In Closet(s)
- Level: First
- Area: 224 Square Feet
- Dimensions: 16x14
Bedroom 2
- Features: Built-in Closet
- Level: First
- Area: 132 Square Feet
- Dimensions: 12x11
Bedroom 3
- Features: Built-in Closet
- Level: First
- Area: 132 Square Feet
- Dimensions: 12x11
Den
- Level: First
- Area: 143 Square Feet
- Dimensions: 11x13
Great room
- Level: First
- Area: 384 Square Feet
- Dimensions: 16x24
Kitchen
- Level: First
- Area: 110 Square Feet
- Dimensions: 10x11
Heating
- Central, Electric
Cooling
- Central Air
Appliances
- Included: Dishwasher, Disposal, Dryer, Electric Water Heater, Microwave, Range, Refrigerator, Washer
- Laundry: Laundry Room
Features
- Central Vacuum, High Ceilings, Open Floorplan, Split Bedroom
- Flooring: Tile, Hardwood
- Windows: Hurricane Shutters, Hurricane Shutters/Windows
- Has fireplace: No
Interior area
- Total structure area: 2,685
- Total interior livable area: 2,008 sqft
Property
Parking
- Total spaces: 2
- Parking features: Garage - Attached
- Attached garage spaces: 2
- Details: Garage Dimensions: 20x20
Features
- Levels: One
- Stories: 1
- Patio & porch: Patio
- Exterior features: Irrigation System, Sidewalk
- Has view: Yes
- View description: Water, Lake
- Has water view: Yes
- Water view: Water,Lake
Lot
- Size: 7,328 Square Feet
- Features: Landscaped
- Residential vegetation: Mature Landscaping
Details
- Parcel number: 0118100027
- Zoning: RSF2
- Special conditions: None
Construction
Type & style
- Home type: SingleFamily
- Architectural style: Mediterranean
- Property subtype: Single Family Residence
Materials
- Other
- Foundation: Slab
- Roof: Tile
Condition
- New construction: No
- Year built: 2005
Details
- Builder model: Oakmont
- Builder name: DiVosta
Utilities & green energy
- Sewer: Public Sewer
- Water: Public
- Utilities for property: Public, Underground Utilities
Green energy
- Indoor air quality: Whole House Vacuum System
- Water conservation: Irrigation-Reclaimed Water
Community & HOA
Community
- Features: Buyer Approval Required, Clubhouse, Community Mailbox, Deed Restrictions, Gated Community - Guard, Golf Carts OK, Irrigation-Reclaimed Water, Pool, Restaurant, Tennis Court(s)
- Security: Gated Community, Security System, Security System Owned
- Pet fee: $0 monthly
- Subdivision: VILLAGEWALK
HOA
- Has HOA: Yes
- Amenities included: Basketball Court, Clubhouse, Fitness Center, Gated, Pickleball Court(s), Pool, Tennis Court(s)
- Services included: 24-Hour Guard, Reserve Fund, Maintenance Grounds, Manager
- HOA fee: $491 monthly
- HOA name: Colin Smart
- HOA phone: 941-925-8775
- Second HOA name: Palmer Ranch Master Association
Location
- Region: Sarasota
Financial & listing details
- Price per square foot: $299/sqft
- Tax assessed value: $507,600
- Annual tax amount: $6,566
- Date on market: 1/12/2026
- Cumulative days on market: 43 days
- Listing terms: Cash,Conventional
- Ownership: Fee Simple
- Total actual rent: 0
- Road surface type: Paved
Price history
| Date | Event | Price |
|---|---|---|
| 3/24/2026 | Sold | $600,000-5.5%$299/sqft |
Source:  Stellar MLS #A4677699 Report a problem Stellar MLS #A4677699 Report a problem | ||
| 2/24/2026 | Pending sale | $634,800$316/sqft |
Source: Stellar MLS #A4677699 Report a problem | ||
| 2/13/2026 | Price change | $634,800-2.3%$316/sqft |
Source: Stellar MLS #A4677699 Report a problem | ||
| 1/12/2026 | Listed for sale | $650,000+50.8%$324/sqft |
Source: Stellar MLS #A4677699 Report a problem | ||
| 6/2/2005 | Sold | $431,100$215/sqft |
Source: Public Record Report a problem | ||
Public tax history
| Year | Property taxes | Tax assessment |
|---|---|---|
| 2025 | $6,566 +4% | $507,600 +7.5% |
| 2024 | $6,316 +4.8% | $472,106 +10% |
| 2023 | $6,026 +6.5% | $429,187 +10% |
| 2022 | $5,656 +18.4% | $390,170 +10% |
| 2021 | $4,775 +4.6% | $354,700 +7% |
| 2020 | $4,566 -7.8% | $331,400 -9.7% |
| 2019 | $4,955 | $366,800 +4.3% |
| 2018 | $4,955 +4.3% | $351,800 -3.8% |
| 2017 | $4,751 +0.9% | $365,600 +2.3% |
| 2016 | $4,710 | $357,400 +9.4% |
| 2015 | $4,710 +2.6% | $326,800 +8.6% |
| 2014 | $4,588 +3.1% | $300,900 |
| 2013 | $4,449 +6.4% | $300,900 +6% |
| 2012 | $4,179 -0.9% | $284,000 -2.7% |
| 2011 | $4,218 -6.1% | $292,000 -3.9% |
| 2010 | $4,493 -11.8% | $303,700 -1.8% |
| 2009 | $5,096 | $309,300 -17.7% |
| 2008 | $5,096 +8.5% | $375,700 +9.9% |
| 2007 | $4,698 | $341,900 -1.8% |
| 2006 | -- | $348,200 +210.6% |
| 2005 | -- | $112,100 |
| 2004 | -- | -- |
Find assessor info on the county website
Neighborhood: Palmer Ranch
Nearby homes
- $622,3003 bd3 ba2k sqft7668 Uliva Way, Sarasota, FL 34238Off Market
- $652,2003 bd3 ba2k sqft7656 Uliva Way, Sarasota, FL 34238Off Market
- $685,0003 bd2 ba2.2k sqft7674 Uliva Way, Sarasota, FL 34238Sold
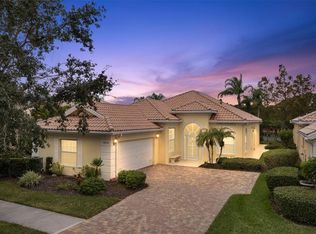
- $550,3003 bd2 ba2k sqft7650 Uliva Way, Sarasota, FL 34238Off Market
- $541,7003 bd2 ba2k sqft7650 Uliva Way #NJOY, Sarasota, FL 34238Off Market
- $541,7003 bd2 ba2k sqft7650 Uliva Way #BROCHURE, Sarasota, FL 34238Off Market
- $644,4003 bd3 ba2k sqft7680 Uliva Way, Sarasota, FL 34238Off Market
- $532,2003 bd2 ba2k sqft7644 Uliva Way, Sarasota, FL 34238Off Market
Nearby schools
GreatSchools rating
- 10/10Ashton Elementary SchoolGrades: PK-5Distance: 2.5 mi
- 9/10Sarasota Middle SchoolGrades: 6-8Distance: 2.5 mi
- 7/10Riverview High SchoolGrades: PK,9-12Distance: 4.8 mi
Get a cash offer in 3 minutes
Find out how much your home could sell for in as little as 3 minutes with a no-obligation cash offer.
Estimated market value
$595,300
Get a cash offer in 3 minutes
Find out how much your home could sell for in as little as 3 minutes with a no-obligation cash offer.
Estimated market value
$595,300
- Florida
- Sarasota County
- Sarasota
- 34238
- Palmer Ranch
- 7662 Uliva Way
Nearby cities
Nearby neighborhoods
Nearby zip codes
Other Sarasota Topics
