Skip main navigation
Sold for $3,480,000
  • $3,480,000

    7663 Buffalo Trail, Castle Pines, CO 80108

    7beds
    8,943sqft
    Single Family Residence
    Built in 2011
    1.8 Acres Lot
    $3,479,800 Zestimate®
    $389/sqft
    $6,852 Estimated rent

    Home value

    $3,479,800

    $3.31M - $3.65M

    $6,852/mo

    Zestimate® history
    Loading
    Loading...

    Owner options

    List your home for rent

    $6,852/mo

    Rent Zestimate®

    Find your next renter with Zillow Rental Manager. Plus, with online applications, you can quickly screen prospective tenants – for free.

    Learn more

    $6,852/mo

    Rent Zestimate®

    Refinance and save

    $20,545/mo

    Est. payment

    Refinancing to a lower rate could help reduce your monthly payments and save thousands over the life of the loan.

    See today's rates

    $20,545/mo

    Est. payment

    Explore your selling options

    Work with a Zillow partner agent

    Leverage their expertise and Zillow's premium Showcase listings to get your home seen by more buyers.

    Get started

    List with your own agent

    Get your home in front of millions of buyers by listing it on Zillow.

    Learn how to do it

    Sell it yourself

    Take full control of how buyers see your home on Zillow by listing For Sale by Owner (FSBO).

    List your home

    What's special

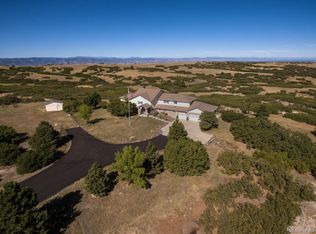
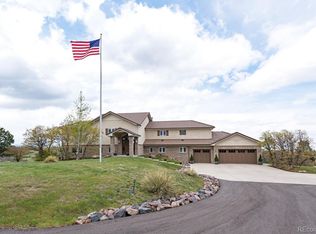
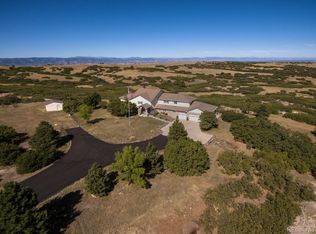
    Gated no HOA custom estate on nearly 2 acres atop Buffalo Ridge with commanding front-range and sunset views over Daniels Park, the Buffalo Ridge and protected open space. This is one of the only properties in Castle Pines North with this combination of privacy, acreage, views and no HOA, giving a buyer rare control over how they utilize the land while still being minutes to top Douglas County schools, some of the best public and private golf courses and miles of natural walking and biking paths. Warm mountain architecture, solid wood finishes, log accents and oversized windows run throughout the home. The main level is all about connection and views: an expansive granite-topped island kitchen opens directly to the family room, formal living room, multiple patios/decks and exceptional large mudroom–laundry suite, so cooking, entertaining and everyday life all happen in one flowing space facing the mountains. The upstairs primary retreat captures the full panorama and features a reimagined layout with a fully renovated spa-level bath with steam shower and soaking tub that is a statement on its own, joined by additional bedrooms with en-suite baths, walk-in closets and a flexible upper wing ideal for long-stay guests, a studio or multi-generational living. The lower level lives like a private club with a dedicated theater, guest suite, bar and a hidden studio. A separate sunken sports room with a rock wall, gym layout, concrete flooring and three-sided viewing gallery is ideal for serious training, yoga, golf, or year-round sports. Outside, the circular drive, oversized four-car garage, sport court, large shed & dollhouse, wood sauna, archery range, in-ground trampoline, gas fire pits and viewing decks are all in place. With an estimated 400k plus in seller improvements and no HOA dictating what comes next, this rare Buffalo Ridge estate delivers both a highly finished custom home and the opportunity to keep shaping it around your vision. Details at castlepineshm.com

    Zillow last checked:

    Listing updated:

    Listed by:

    The McClain Group 720-275-9663 info@mcclaingroupre.com,

    Madison & Company Properties,

    Larina McClain 720-275-9663,

    Madison & Company Properties

    Bought with:

    Elizabeth Roberts, 100045088

    Compass - Denver

    Source: REcolorado as distributed by MLS GRID,MLS#: 9315119MLS Logo

    Facts & features

    Interior

    Bedrooms & bathrooms
    • Bedrooms: 7
    • Bathrooms: 7
    • Full bathrooms: 5
    • 3/4 bathrooms: 1
    • 1/2 bathrooms: 1
    • Main level bathrooms: 2
    Bedroom
    • Features: Primary Suite
    • Level: Upper
    Bedroom
    • Level: Upper
    Bedroom
    • Level: Upper
    Bedroom
    • Level: Upper
    Bedroom
    • Level: Upper
    Bedroom
    • Level: Upper
    Bedroom
    • Level: Basement
    Bathroom
    • Description: Primary En-Suite
    • Features: Primary Suite
    • Level: Upper
    Bathroom
    • Description: Jack And Jill Bath
    • Level: Upper
    Bathroom
    • Description: En-Suite
    • Level: Upper
    Bathroom
    • Description: Wing Bath For Twin Room
    • Level: Upper
    Bathroom
    • Description: Full Shower Can Be Used For Pet Wash
    • Level: Main
    Bathroom
    • Level: Main
    Bathroom
    • Description: Opens To The Bedroom And Family Room
    • Level: Basement
    Bonus room
    • Description: Memorabilia, Safe Or Hobby Room
    • Level: Basement
    Bonus room
    • Description: Vaulted Sports Room Extends From Below To The Hight Of The Basement
    • Level: Basement
    Dining room
    • Level: Main
    Exercise room
    • Level: Basement
    Family room
    • Level: Main
    Family room
    • Description: Game Room Or Bonus Bar And Entertainment Room
    • Level: Basement
    Great room
    • Level: Main
    Kitchen
    • Level: Upper
    Kitchen
    • Level: Main
    Laundry
    • Description: Oversized With Second Built-In Fridge
    • Level: Main
    Media room
    • Description: Theater
    • Level: Basement
    Office
    • Level: Main
    Other
    • Level: Main
    Heating
    • Forced Air, Natural Gas
    Cooling
    • Central Air
    Appliances
    • Included: Dishwasher, Disposal, Double Oven, Oven, Range Hood, Refrigerator, Warming Drawer, Wine Cooler
    Features
    • Built-in Features, Ceiling Fan(s), Eat-in Kitchen, Five Piece Bath, Granite Counters, Jack & Jill Bathroom, Kitchen Island, Pantry, Primary Suite, Smoke Free, Solid Surface Counters, Sound System, Vaulted Ceiling(s), Walk-In Closet(s)
    • Flooring: Carpet, Tile, Wood
    • Windows: Double Pane Windows
    • Basement: Finished,Full,Walk-Out Access
    • Number of fireplaces: 6
    • Fireplace features: Basement, Gas, Gas Log, Great Room, Living Room, Outside, Master Bedroom
    Interior area
    • Total structure area: 8,943
    • Total interior livable area: 8,943 sqft
    • Finished area above ground: 6,007
    • Finished area below ground: 2,749

    Property

    Parking
    • Total spaces: 4
    • Parking features: Circular Driveway, Concrete, Exterior Access Door, Floor Coating, Heated Garage, Oversized
    • Attached garage spaces: 4
    • Has uncovered spaces: Yes
    Features
    • Levels: Two
    • Stories: 2
    • Patio & porch: Covered, Deck, Front Porch, Patio
    • Exterior features: Balcony, Fire Pit, Lighting, Playground, Private Yard, Rain Gutters, Smart Irrigation
    • Fencing: Full
    • Has view: Yes
    • View description: Meadow, Mountain(s)
    Lot
    • Size: 1.80 Acres
    • Features: Corner Lot, Landscaped, Level, Open Space, Sprinklers In Front, Sprinklers In Rear
    • Residential vegetation: Grassed, Mixed, Natural State
    Details
    • Parcel number: R0402732
    • Special conditions: Standard

    Construction

    Type & style
    • Home type: SingleFamily
    • Architectural style: Traditional
    • Property subtype: Single Family Residence
    Materials
    • Frame, Log, Stone, Stucco
    • Foundation: Slab
    • Roof: Concrete
    Condition
    • Updated/Remodeled
    • Year built: 2011

    Utilities & green energy

    • Sewer: Public Sewer
    • Water: Public
    • Utilities for property: Cable Available, Electricity Connected

    Community & neighborhood

    Security
    • Security features: Smoke Detector(s)
    Location
    • Region: Castle Pines
    • Subdivision: Castle Pines

    Other

    Other facts
    • Listing terms: Cash,Conventional,FHA,VA Loan
    • Ownership: Individual
    • Road surface type: Paved

    Price history

    DateEventPrice
    5/20/2026Sold$3,480,000-8.4%$389/sqft
    Source: REcolorado as distributed by MLS GRID #9315119 Report a problem
    4/23/2026Pending sale$3,800,000$425/sqft
    Source: REcolorado as distributed by MLS GRID #9315119 Report a problem
    3/27/2026Listed for sale$3,800,000+58.3%$425/sqft
    Source: REcolorado as distributed by MLS GRID #9315119 Report a problem
    5/30/2019Sold$2,400,000-3%$268/sqft
    Source: Public Record Report a problem
    4/19/2019Pending sale$2,475,000$277/sqft
    Source: LIV Sotheby's International Realty #4702344 Report a problem
    8/7/2018Price change$2,475,000-4.8%$277/sqft
    Source: LIV Sotheby's International Realty #4702344 Report a problem
    5/25/2018Listed for sale$2,600,000-13.3%$291/sqft
    Source: LIV Sotheby's International Realty #4702344 Report a problem
    12/1/2017Listing removed$3,000,000$335/sqft
    Source: RE/MAX Professionals #9504544 Report a problem
    11/22/2016Listed for sale$3,000,000+235.2%$335/sqft
    Source: RE/MAX Professionals #9504544 Report a problem
    11/15/2007Sold$895,000$100/sqft
    Source: Public Record Report a problem

    Public tax history

    YearProperty taxesTax assessment
    2025$25,084 -0.9%$234,150 -8.9%
    2024$25,323 +67.6%$257,130 -1%
    2023$15,106 -3.8%$259,620 +65.8%
    2022$15,700 $156,630 -2.8%
    2021-- $161,140 +1.3%
    2020$16,067 -8.2%$159,050
    2019$17,511 $159,050 +283%
    2018$17,511 +6.5%$41,530 -75.6%
    2017$16,449 -21.2%$170,370 -10.3%
    2016$20,862 -10%$189,830
    2015$23,188 +149.5%$189,830 +30.9%
    2014$9,295 $145,020
    2013-- $145,020 +90.3%
    2012-- $76,220
    2011-- $76,220 +200.2%
    2006$3,251 -10.2%$25,390 -12.1%
    2004$3,619 +38.3%$28,890 +102.6%
    2003$2,617 $14,260 -66.8%
    2002-- $42,995 +723.7%
    2001$761 -1.6%$5,220 +0.1%
    2000$774 $5,217

    Find assessor info on the county website

    Neighborhood: 80108

    Nearby schools

    GreatSchools rating
    Schools provided by the listing agent
    • Elementary: Timber Trail
    • Middle: Rocky Heights
    • High: Rock Canyon
    • District: Douglas RE-1

    Source: REcolorado as distributed by MLS GRID. This data may not be complete. We recommend contacting the local school district to confirm school assignments for this home.

    Get a cash offer in 3 minutes
    Find out how much your home could sell for in as little as 3 minutes with a no-obligation cash offer.
    Estimated market value
    $3,479,800
    Get a cash offer in 3 minutes
    Find out how much your home could sell for in as little as 3 minutes with a no-obligation cash offer.
    Estimated market value
    $3,479,800