Ranch living with a park-like setting! This 3-bedroom, 2 full bath ranch in Navarre sits on 1.01 acres across from the Towpath Trail, offering the outdoor lifestyle buyers search for with space for biking, walking, running, relaxing, and enjoying nature. A welcoming front porch sets the tone with peaceful views and beautiful sunsets, while the home opens into a comfortable living room with laminate flooring, ceiling fan, gas fireplace, built-ins, and crown molding.
The living room flows into the dining area and spacious eat-in kitchen, featuring lots of cabinet space, an island with butcher block top, and appliances that convey. The dinette includes a slider leading out to the patio, covered deck, and pool area, making indoor-outdoor living easy. Just off the main living spaces, the family room offers even more room to gather.
The primary bedroom features a wood beam ceiling, crown molding, two walk-in closets, and a private bath with a large walk-in tile shower. Two additional bedrooms, a full bath, office with direct primary bedroom access, and first-floor laundry complete the layout.
Outside, enjoy the heated saltwater above-ground pool with new mechanicals, surrounding deck, covered back porch, fire pit, storage shed, fenced areas, and wooded views. The detached 2-car garage offers a loft, elevator, and lean-to, while the camper hookup near the garden adds extra flexibility. With a metal roof, newer flooring, updated paint, landscaping, water softener, furnace, HWT, and septic pumped about 2 years ago, this home blends one-floor living, acreage, pool, garage space, and a peaceful location near the Towpath Trail!
Active
$249,900
7663 Hudson Dr SW, Navarre, OH 44662
3beds
1,976sqft
Single Family Residence
Built in 1998
1.01 Acres Lot
$-- Zestimate®
$126/sqft
$-- HOA
What's special
Gas fireplaceWooded viewsStorage shedPark-like settingFire pitCeiling fanLots of cabinet space
- 3 days
- 1,498
- 179
Zillow last checked:
Listing updated:
Listed by:
Jose Medina 330-595-9811 jose@josesellshomes.com,
Keller Williams Legacy Group Realty
Source: MLS Now,MLS#: 5242164 Originating MLS: Stark Trumbull Area REALTORS
Originating MLS: Stark Trumbull Area REALTORSFacts & features
Interior
Bedrooms & bathrooms
- Bedrooms: 3
- Bathrooms: 2
- Full bathrooms: 2
- Main level bathrooms: 2
- Main level bedrooms: 3
Heating
- Forced Air, Propane
Cooling
- Central Air, Ceiling Fan(s)
Features
- Basement: None
- Number of fireplaces: 1
Interior area
- Total structure area: 1,976
- Total interior livable area: 1,976 sqft
- Finished area above ground: 1,976
Video & virtual tour
Property
Parking
- Total spaces: 2
- Parking features: Detached, Garage, Paved
- Garage spaces: 2
Features
- Levels: One
- Stories: 1
- Patio & porch: Deck, Patio
- Has private pool: Yes
- Pool features: Above Ground, Heated
- Fencing: Wood
Lot
- Size: 1.01 Acres
Details
- Additional structures: Shed(s)
- Parcel number: 01002783
- Special conditions: Standard
Construction
Type & style
- Home type: SingleFamily
- Architectural style: Modular/Prefab,Ranch
- Property subtype: Single Family Residence
Materials
- Vinyl Siding
- Roof: Metal
Condition
- Year built: 1998
Utilities & green energy
- Sewer: Septic Tank
- Water: Well
Community & HOA
HOA
- Has HOA: No
Location
- Region: Navarre
Financial & listing details
- Price per square foot: $126/sqft
- Tax assessed value: $219,700
- Annual tax amount: $3,159
- Date on market: 9/25/2026
Estimated market value
Not available
Estimated sales range
Not available
Not available
Price history
| Date | Event | Price |
|---|---|---|
| 9/25/2026 | Listed for sale | $249,900+38.1%$126/sqft |
Source:  MLS Now #5242164 Report a problem MLS Now #5242164 Report a problem | ||
| 6/8/2022 | Sold | $181,000+0.6%$92/sqft |
Source: MLS Now #4374612 Report a problem | ||
| 5/21/2022 | Pending sale | $179,900$91/sqft |
Source: MLS Now #4374612 Report a problem | ||
| 5/19/2022 | Listed for sale | $179,900+146.4%$91/sqft |
Source: MLS Now #4374612 Report a problem | ||
| 7/27/2012 | Sold | $73,000-26.9%$37/sqft |
Source: MLS Now #3251551 Report a problem | ||
| 8/2/2011 | Listing removed | $99,900$51/sqft |
Source: RE/MAX EDGE REALTY #3194829 Report a problem | ||
| 3/4/2011 | Listed for sale | $99,900-13.1%$51/sqft |
Source: RE/MAX EDGE REALTY #3194829 Report a problem | ||
| 1/24/2011 | Listing removed | $114,900$58/sqft |
Source: Coldwell Banker Hunter Realty #3149965 Report a problem | ||
| 8/21/2010 | Price change | $114,900-4.2%$58/sqft |
Source: Coldwell Banker Hunter Realty #3149965 Report a problem | ||
| 8/8/2010 | Price change | $119,900-4%$61/sqft |
Source: Coldwell Banker Hunter Realty #3149965 Report a problem | ||
| 7/15/2010 | Listed for sale | $124,900+825.2%$63/sqft |
Source: Coldwell Banker Hunter Realty #3149965 Report a problem | ||
| 4/16/1998 | Sold | $13,500$7/sqft |
Source: Public Record Report a problem | ||
Public tax history
| Year | Property taxes | Tax assessment |
|---|---|---|
| 2024 | $3,023 +50.6% | $76,900 +66.5% |
| 2023 | $2,007 +0.1% | $46,200 |
| 2022 | $2,005 -0.4% | $46,200 |
| 2021 | $2,012 +14.2% | $46,200 +17.9% |
| 2020 | $1,762 | $39,170 0% |
| 2019 | $1,762 | $39,180 |
| 2018 | $1,762 +28.1% | $39,180 +34.5% |
| 2017 | $1,376 -0.3% | $29,130 |
| 2016 | $1,380 +10.5% | $29,130 +8.2% |
| 2015 | $1,249 | $26,920 +12.6% |
| 2014 | $1,249 +108.1% | $23,910 |
| 2013 | $600 | $23,910 |
| 2012 | -- | $23,910 -23.7% |
| 2011 | -- | $31,330 +0.1% |
| 2010 | -- | $31,300 |
| 2009 | $1,458 +4.5% | -- |
| 2008 | $1,395 +1.1% | -- |
| 2007 | $1,380 +25.1% | -- |
| 2005 | $1,103 -3.1% | -- |
| 2004 | $1,138 +13.1% | -- |
| 2003 | $1,006 +14.8% | -- |
| 2002 | $876 -1.7% | -- |
| 2001 | $891 -6% | -- |
| 2000 | $948 | -- |
Find assessor info on the county website
Monthly payment
Est. payment
Payment breakdown
Explore the cost of this home by adjusting the details. Changes won't be saved.Climate risks
Neighborhood: 44662
Nearby schools
Schools provided by the listing agent
- District: Fairless LSD - 7604
Source: MLS Now. This data may not be complete. We recommend contacting the local school district to confirm school assignments for this home.
Similar homes
- $230,0003 bd2 ba1.3k sqft5207 Manchester Ave SW, Navarre, OH 44662For Sale
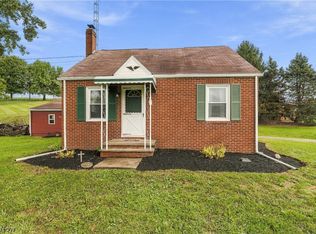 MLS ID #5247120, Kelli B Tillapaw, Ryder Realty. MLS Now
 - $289,9003 bd2 ba1.7k sqft6216 College St SW, Navarre, OH 44662For Sale
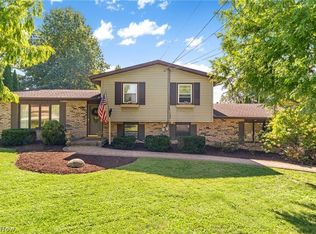 MLS ID #5241390, Angie Hartong, High Point Real Estate Group. MLS Now
 - $262,9004 bd2 ba2.1k sqft6201 Richville Dr SW, Navarre, OH 44662For Sale
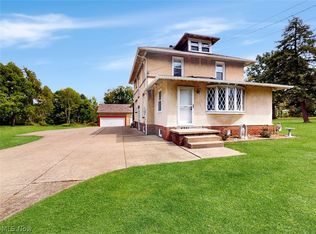 MLS ID #5244299, Stacey Jewell, McDowell Homes Real Estate Services. MLS Now
 - $245,0003 bd1 ba1.4k sqft3344 Berrywood Ave SW, Canton, OH 44706For Sale
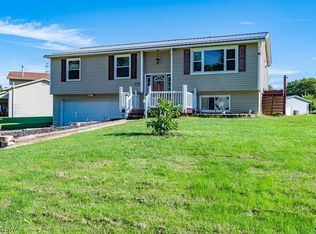 MLS ID #5248070, Jessica L Conrad, Keller Williams Chervenic Rlty. MLS Now
