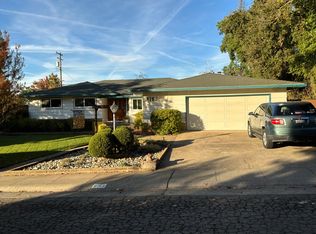
Tucked away at the end of a quiet cul-de-sac in a sought-after Fair Oaks neighborhood!*This 1980 diamond in the rough blends unique architecture with a spacious + private lot in a pride-of-ownership neighborhood*Bring your imagination + tools and with a little effort, this home will really shine!*2 story living room with floor to ceiling windows, skylights + a dramatic rock fireplace*Upper level loft with wet bar + balcony access - ideal game room, entertainment space or play area*Kitchen with granite tile counters opens to family room or dining with wood floors and backyard access*Downstairs bedroom + full bath*Inside laundry room with sink + cabinets*Upstairs there are 2 bedrooms, one with its own balcony plus a primary suite with balcony access + treetop views*Large treed + private backyard with patio, built-in BBQ + lots of space to garden, play + relax*Over-sized 2 car garage with side RV parking area too*Updated composition roof, siding + HVAC approx. 2017-2018*All electric*A lucky find in this popular neighborhood of rolling hills + quiet meandering streets*Popular neighborhood park nearby*Conveniently located near the restaurants, shops, concerts + community events in the newly refurbished Fair Oaks Village!*Easy access to the American River parkway + bike trail off Bannister Road for outdoor enthusiasts, runners and cyclists*Come + see this Fair Oaks home + property + imagine all the possibilities!*
Active
$599,000
7663 Kreth Rd, Fair Oaks, CA 95628
4beds
2,311sqft
Single Family Residence
Built in 1980
9,583 Square Feet Lot
$632,700 Zestimate®
$259/sqft
$-- HOA
What's special
Dramatic rock fireplaceBuilt-in bbqWood floors
- 23 hours
- 455
- 40
Zillow last checked:
Listing updated:
Listed by:
Angela Gitt DRE #01132561 916-224-5843,
Windermere Signature Properties Fair Oaks
Source: MetroList Services of CA,MLS#: 226137700Originating MLS: MetroList Services, Inc.
Facts & features
Interior
Bedrooms & bathrooms
- Bedrooms: 4
- Bathrooms: 3
- Full bathrooms: 3
Rooms
- Room types: Loft, Office, Family Room, Game Room, Kitchen, Laundry, Living Room
Primary bedroom
- Features: Balcony, Outside Access
Primary bathroom
- Features: Shower Stall(s), Tile
Dining room
- Features: Breakfast Nook, Bar, Space in Kitchen, Formal Area
Kitchen
- Features: Breakfast Area, Pantry Cabinet, Granite Counters, Tile Counters
Heating
- Central, Fireplace(s), Heat Pump
Cooling
- Ceiling Fan(s), Central Air, Whole House Fan
Appliances
- Included: Built-In Electric Oven, Built-In Electric Range, Dishwasher, Disposal, Microwave
- Laundry: Laundry Room, Cabinets, Sink, Inside Room
Features
- Flooring: Carpet, Tile, Wood
- Number of fireplaces: 1
- Fireplace features: Living Room, Wood Burning
Interior area
- Total structure area: 2,311
- Total interior livable area: 2,311 sqft
Video & virtual tour
Property
Parking
- Total spaces: 2
- Parking features: Attached, RV Access/Parking, RV Possible, Garage Door Opener, Garage Faces Front, Interior Access, Driveway
- Attached garage spaces: 2
- Has uncovered spaces: Yes
Features
- Exterior features: Outdoor Grill
- Fencing: Back Yard,Wood
Lot
- Size: 9,583 Square Feet
- Features: Cul-De-Sac, Curb(s)/Gutter(s)
Details
- Additional structures: Shed(s)
- Parcel number: 24204500530000
- Zoning: RD-5
- Special conditions: Trust,Offer As Is
Construction
Type & style
- Home type: SingleFamily
- Property subtype: Single Family Residence
Materials
- Frame, Wood, Wood Siding
- Foundation: Raised
- Roof: Composition
Condition
- Year built: 1980
Utilities & green energy
- Electric: 220 Volts
- Sewer: Public Sewer
- Water: Public, Meter on Site, Water District
- Utilities for property: Cable Available, Electric, Sewer In & Connected
Community & HOA
Community
- Subdivision: Brainerd Estates
Location
- Region: Fair Oaks
Financial & listing details
- Price per square foot: $259/sqft
- Tax assessed value: $296,503
- Price range: $599K - $599K
- Date on market: 11/13/2026
- Road surface type: Paved, Paved Sidewalk
Estimated market value
$632,700
$582,000 - $683,000
$2,989/mo
Price history
| Date | Event | Price |
|---|---|---|
| 11/13/2026 | Listed for sale | $599,000+327.9%$259/sqft |
Source: MetroList Services of CA #226137700 Report a problem | ||
| 12/27/1995 | Sold | $140,000+300%$61/sqft |
Source: Public Record Report a problem | ||
| 10/28/1993 | Sold | $35,000$15/sqft |
Source: Public Record Report a problem | ||
Public tax history
| Year | Property taxes | Tax assessment |
|---|---|---|
| 2026 | -- | $296,503 +2% |
| 2025 | $3,576 +0.8% | $290,691 +2% |
| 2024 | $3,548 +3% | $284,992 +2% |
| 2023 | $3,446 +0.4% | $279,405 +2% |
| 2022 | $3,433 +2% | $273,927 +2% |
| 2021 | $3,367 +1.4% | $268,557 +1% |
| 2020 | $3,319 +2.6% | $265,804 +2% |
| 2019 | $3,235 +2.2% | $260,594 +2% |
| 2018 | $3,164 +1% | $255,486 +2% |
| 2017 | $3,133 +7% | $250,477 +2% |
| 2016 | $2,929 +3.9% | $245,566 +1.5% |
| 2015 | $2,819 | $241,879 +2% |
| 2014 | $2,819 | $237,142 +0.5% |
| 2013 | -- | $236,071 +2% |
| 2012 | -- | $231,443 +2% |
| 2011 | -- | $226,906 +0.8% |
| 2010 | -- | $225,211 +1.8% |
| 2008 | -- | $221,322 +2% |
| 2007 | -- | $216,984 +2% |
| 2006 | -- | $212,730 +2% |
| 2005 | -- | $208,560 +2% |
| 2004 | -- | $204,471 +1.9% |
| 2003 | -- | $200,725 +2% |
| 2002 | -- | $196,790 +2% |
| 2001 | -- | $192,932 +2% |
| 2000 | -- | $189,150 |
Find assessor info on the county website
Monthly payment
Est. payment
Payment breakdown
Explore the cost of this home by adjusting the details. Changes won't be saved.Climate risks
Neighborhood: 95628

Similar homes
- $615,0003 bd3 ba1.9k sqft7793 Palmyra Dr, Fair Oaks, CA 95628For SaleMLS ID #226137982, Liz D'Amelio. MetroList Services of CA
- $--4 bd3 ba2.3k sqft8457 Sunset Ave, Fair Oaks, CA 95628Auction
 Xome
- $634,0003 bd3 ba2.5k sqft8163 Woodleaf Dr, Fair Oaks, CA 95628For Sale
 MLS ID #226135000, HARRY Schaedler. MetroList Services of CA
- $--3 bd2 ba2.1k sqft4640 Pennsylvania Ave, Fair Oaks, CA 95628Auction
 Auction.com 2
