Your Private Country Escape!!!
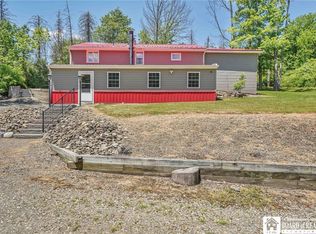
Welcome to 7663 North Center Road in the Town of Lyndon, where peaceful surroundings and scenic views create the perfect country retreat. A scenic, straight driveway leads through the woods to the home, providing a welcoming entrance and a sense of privacy.
This 1,152 square foot home features an open floor plan with the dining area flowing seamlessly into the kitchen and living room, creating a comfortable space for everyday living and entertaining. The kitchen showcases granite countertops and beautiful woodwork that adds warmth and character throughout the home. Just off the dining area are a bedroom, a full bathroom, and convenient first-floor laundry. The living room provides access to the primary bedroom and a versatile bonus room that offers additional storage and access to the partial basement where the utilities are located.
Step outside onto the expansive 50' x 18' covered front porch, an inviting space to relax, entertain, or simply enjoy views overlooking the pond, open field, and surrounding woods. The pond is stocked with koi, grass carp, trout, catfish, perch, bluegill, and bass, adding to the property's outdoor appeal. The 9.93-acre property (432,551 ± square feet) offers approximately 389 feet of road frontage and extends approximately 1,115 feet deep, providing a blend of open and wooded acreage.
A 30' x 40' pole barn with concrete flooring, electric, and a wood stove offers excellent space for storage, hobbies, or workshop use. Attached to the rear is a fully enclosed 30' x 16' lean-to with a gravel floor, providing additional storage or workspace.
Whether you're looking for a full-time residence or a peaceful place to enjoy the outdoors, this property offers a wonderful combination of privacy, open space, functional outbuildings, and natural beauty.
Pending
$275,000
7663 N Center Rd, Franklinville, NY 14737
2beds
1,152sqft
Single Family Residence
Built in 1968
9.93 Acres Lot
$263,700 Zestimate®
$239/sqft
$-- HOA
What's special
Granite countertops
- 90 days
- 68
- 3
Zillow last checked:
Listing updated:
Listed by:
ERA Team VP-Arcade 716-496-5661,
Melissa Bedell 716-904-2743
Source: NYSAMLSs,MLS#: R1694918 Originating MLS: Chautauqua-Cattaraugus
Originating MLS: Chautauqua-CattaraugusFacts & features
Interior
Bedrooms & bathrooms
- Bedrooms: 2
- Bathrooms: 1
- Full bathrooms: 1
- Main level bathrooms: 1
- Main level bedrooms: 2
Bedroom 1
- Level: First
- Dimensions: 13.00 x 10.00
Bedroom 2
- Level: First
- Dimensions: 10.00 x 11.00
Dining room
- Level: First
- Dimensions: 19.00 x 17.00
Kitchen
- Level: First
- Dimensions: 12.00 x 10.00
Laundry
- Level: First
- Dimensions: 7.00 x 7.00
Living room
- Level: First
- Dimensions: 19.00 x 12.00
Other
- Level: First
- Dimensions: 10.00 x 11.00
Storage room
- Level: First
- Dimensions: 6.00 x 11.00
Heating
- Propane, Forced Air
Appliances
- Included: Dryer, Gas Oven, Gas Range, Microwave, Propane Water Heater, Refrigerator, Washer
- Laundry: Accessible Utilities or Laundry, Main Level
Features
- Ceiling Fan(s), Cathedral Ceiling(s), Separate/Formal Dining Room, Separate/Formal Living Room, Granite Counters, Country Kitchen, Sliding Glass Door(s), Storage, Bedroom on Main Level
- Flooring: Laminate, Varies
- Doors: Sliding Doors
- Basement: Crawl Space,Partial,Sump Pump
- Has fireplace: No
Interior area
- Total structure area: 1,152
- Total interior livable area: 1,152 sqft
Video & virtual tour
Property
Parking
- Total spaces: 2
- Parking features: Detached, Electricity, Garage, Heated Garage, Storage, Workshop in Garage
- Garage spaces: 2
Accessibility
- Accessibility features: No Stairs
Features
- Levels: One
- Stories: 1
- Patio & porch: Covered, Open, Porch
- Exterior features: Gravel Driveway, Private Yard, See Remarks, Propane Tank - Owned
- Waterfront features: Pond
Lot
- Size: 9.93 Acres
- Dimensions: 389 x 1115
- Features: Rectangular, Rectangular Lot, Residential Lot, Wooded
Details
- Additional structures: Barn(s), Outbuilding
- Parcel number: 04560004100300010150000000
- Special conditions: Estate
Construction
Type & style
- Home type: SingleFamily
- Architectural style: Ranch
- Property subtype: Single Family Residence
Materials
- Log Siding, Copper Plumbing, PEX Plumbing
- Foundation: Block, Pillar/Post/Pier
- Roof: Metal
Condition
- Resale
- Year built: 1968
Utilities & green energy
- Electric: Circuit Breakers
- Sewer: Septic Tank
- Water: Well
- Utilities for property: Electricity Connected
Community & HOA
Location
- Region: Franklinville
Financial & listing details
- Price per square foot: $239/sqft
- Tax assessed value: $97,500
- Annual tax amount: $3,760
- Date on market: 7/3/2026
- Cumulative days on market: 90 days
- Listing terms: Cash,Conventional,USDA Loan,VA Loan
Estimated market value
$263,700
$251,000 - $277,000
$1,367/mo
Price history
| Date | Event | Price |
|---|---|---|
| 8/21/2026 | Pending sale | $275,000$239/sqft |
Source:  NYSAMLSs #R1694918 Report a problem NYSAMLSs #R1694918 Report a problem | ||
| 7/3/2026 | Listed for sale | $275,000+1000%$239/sqft |
Source: NYSAMLSs #R1694918 Report a problem | ||
| 7/27/1999 | Sold | $25,000$22/sqft |
Source: Public Record Report a problem | ||
Public tax history
| Year | Property taxes | Tax assessment |
|---|---|---|
| 2025 | -- | $97,500 |
| 2024 | -- | $97,500 |
| 2023 | -- | $97,500 |
| 2022 | -- | $97,500 |
| 2021 | -- | $97,500 |
| 2020 | -- | $97,500 |
| 2019 | -- | $97,500 |
| 2018 | -- | $97,500 |
| 2017 | $618 | $97,500 |
| 2016 | -- | $97,500 |
| 2015 | -- | $97,500 |
| 2014 | -- | $97,500 |
| 2013 | -- | $97,500 |
| 2012 | -- | $97,500 +102.7% |
| 2011 | -- | $48,100 |
| 2010 | -- | $48,100 |
| 2009 | -- | $48,100 |
| 2008 | -- | $48,100 |
| 2007 | -- | $48,100 +3.2% |
| 2006 | -- | $46,600 |
| 2005 | -- | $46,600 +55.3% |
| 2004 | -- | $30,000 -8% |
| 2002 | -- | $32,600 |
| 2001 | -- | $32,600 |
Find assessor info on the county website
Monthly payment
Climate risks
Neighborhood: 14737
Nearby schools
- $31,475-- bd-- ba480 sqft7631 N Center Rd, Franklinville, NY 14737Off Market
- $19,508-- bd-- ba-- sqft7634 N Center Rd, Franklinville, NY 14737Off Market
- $119,8001 bd1 ba1.2k sqft7669 N Center Rd, Franklinville, NY 14737Off Market
- $93,200-- bd-- ba714 sqft7621 N Center Rd, Franklinville, NY 14737Off Market
Similar homes
- $279,9003 bd2 ba1.1k sqft8148/8130 Healy Rd, Franklinville, NY 14737For Sale

 MLS ID #B1692273, David H Joslyn, Listing by: RE/MAX Precision. NYSAMLSs
 - $249,9003 bd2 ba924 sqft6979 Bennett Rd, Franklinville, NY 14737For Sale
 MLS ID #R1712692, Kelly Patrone, Listing by: Howard Hanna Professionals - Olean. NYSAMLSs
 - $225,0003 bd2 ba1.2k sqft24 Route 243, Farmersville Station, NY 14060For Sale
 MLS ID #B1717313, Gayle L Sprague, Listing by: Howard Hanna WNY Inc.. NYSAMLSs
 - $299,0004 bd2 ba1.1k sqft7770 Jackman Hill Rd, Ellicottville, NY 14731For Sale
 MLS ID #R1689146, Margaret A Kandefer, Listing by: Howard Hanna Professionals - Ellicottville. NYSAMLSs
 - $299,0003 bd2 ba1.4k sqft3291 Hazelmere Ave, Machias, NY 14101For SaleMLS ID #R1709867, Regis Handley, Listing by: Howard Hanna Professionals - Olean. NYSAMLSs
- $174,9003 bd1 ba1.2k sqft11 4th Ave, Franklinville, NY 14737For SaleMLS ID #R1691722, Christine Calbi, Listing by: EXP-Premier Listings Team. NYSAMLSs
- $199,9002 bd1 ba1.4k sqft7689 Slusher Hill Rd, Caneadea, NY 14717For SaleMLS ID #B1679568, Rickilynn McDonald, Listing by: Howard Hanna WNY Inc.. NYSAMLSs
- $269,9003 bd2 ba1k sqft6912 Ellicottville Maples Rd, Ellicottville, NY 14731For SaleMLS ID #B1670741, Chandra Hoyt, Listing by: Howard Hanna WNY Inc.. NYSAMLSs
- $349,9993 bd1 ba1k sqft4957 Route 242 E, Ellicottville, NY 14731For SaleMLS ID #B1663229, Jamie Vaarwerk, Listing by: Saperston Real Estate Corp. NYSAMLSs
- $249,9001 bd1 ba858 sqft2979 Wing St #B, Bliss, NY 14024For SaleMLS ID #S1706691, Luke Brooks, Listing by: Landquest Inc.. NYSAMLSs
- $229,8994 bd1 ba1.5k sqft4887 Porter Hollow Rd, Great Valley, NY 14741For SaleMLS ID #B1671755, Carissa Zamerski, Listing by: 716 Realty Group WNY LLC. NYSAMLSs
- $249,9002 bd1 ba812 sqft5207 Klein Rd, Fillmore, NY 14735For SaleMLS ID #R1711887, Rachael Vogt, Listing by: Howard Hanna. NYSAMLSs
- $339,0002 bd2 ba1.1k sqft2982 Buffalo Street Ext, Olean, NY 14760For SaleMLS ID #B1697588, Rebecca K Pettit, Listing by: Homestar Realty. NYSAMLSs
- $365,0004 bd2 ba1.6k sqft6064 Route 242 E, Ellicottville, NY 14731For SaleMLS ID #R1697649, Nicholas Winiarski, Listing by: EXP-Premier Listings Team. NYSAMLSs
- $229,9003 bd2 ba1.6k sqft4492 Humphrey Rd, Great Valley, NY 14741For SaleMLS ID #R1710862, Paul Pezzimenti, Listing by: Howard Hanna Professionals - Olean. NYSAMLSs
- $165,0003 bd1 ba960 sqft3150 Degroff Rd, Olean, NY 14760For SaleMLS ID #R1712222, Christine Calbi, Listing by: EXP-Premier Listings Team. NYSAMLSs
- $219,9003 bd2 ba1k sqft10338 Beechtree Rd, West Valley, NY 14171For SaleMLS ID #R1714922, Melissa L Frank, Listing by: Metro Kirsch Real Estate, Inc.. NYSAMLSs
- $299,0004 bd2 ba1.6k sqft9717 McKinstry Rd, Machias, NY 14101For SaleMLS ID #B1691817, Melanie A Pritchard, Listing by: ERA Team VP Real Estate. NYSAMLSs
- $149,9003 bd-- ba1.7k sqft6693 Route 305, Belfast, NY 14711For SaleMLS ID #S1676056, Girard Kelly, Listing by: Landquest Inc.. NYSAMLSs
- $224,0003 bd2 ba1.5k sqft10925 Route 19, Fillmore, NY 14735For SaleMLS ID #B1704798, Amy M Wolski, Listing by: Howard Hanna WNY Inc.. NYSAMLSs
