Welcome to this stunning 4-bedroom, 4-bathroom lakefront pool home, blending luxury and comfort in a sought-after neighborhood. Home can be classified as a 5 bedrooms/flex/office. To be used at your discretion. Elegant marble tiles flow throughout the spacious first floor, creating a sophisticated atmosphere. The open-concept layout brings in natural light, enhancing the bright living and dining areas with breathtaking views of the pool and lake. Upstairs, the bedrooms offer privacy and comfort, with plush carpeting in each room. The master suite features a spa-like en-suite with a soaking tub, shower, and dual vanities. Outside, enjoy a private oasis with a sparkling pool, perfect for relaxing or entertaining while watching the sunset over the lake. 2 New a/c units as of 2024. Stunning 4-Bedroom, 4-Bathroom Pool Home on the LakeWelcome to this exquisite 4-bedroom, 4-bathroom lakefront pool home, offering the perfect blend of luxury and comfort. Located in a serene, sought-after neighborhood, this beautiful residence is designed for both relaxation and entertaining.Upon entering, you’ll be greeted by elegant marble tiles that flow seamlessly throughout the spacious first floor, creating a timeless and sophisticated atmosphere. The open-concept layout provides plenty of natural light, enhancing the bright and airy feel of the living areas. Perfect for hosting gatherings or enjoying quiet family time, the living and dining spaces offer breathtaking views of the sparkling lake right outside your door.The gourmet kitchen features top-of-the-line appliances, ample cabinetry, and a breakfast bar, ideal for preparing delicious meals while enjoying the scenic surroundings.Upstairs, the four generously-sized bedrooms provide privacy and comfort for everyone. Plush carpeting in the bedrooms adds a soft touch, making each room the perfect retreat. The master suite boasts its own private en-suite bathroom, with a soaking tub, separate shower, and dual vanities, creating a spa-like experience.Step outside into your own private oasis with a sparkling pool, perfect for cooling off during the warm months or simply relaxing while watching the sun set over the lake. Whether you're enjoying a morning coffee on the patio or hosting a barbecue, the outdoor space is a true extension of the home's living areas.With 4 bathrooms (each thoughtfully designed), ample storage space, and an oversized two-car garage, this home offers the ideal combination of luxury, comfort, and convenience.Don’t miss out on the opportunity to make this lakefront paradise your own!
Sold for $1,080,000
$1,080,000
7663 NW 122nd Drive, Parkland, FL 33076
5beds
3,613sqft
Single Family Residence
Built in 2003
0.3 Acres Lot
$1,066,000 Zestimate®
$299/sqft
$7,752 Estimated rent
Home value
$1,066,000
$949,000 - $1.19M
$7,752/mo
Zestimate® history
Owner options
List your home for rent
$7,752/mo
Rent Zestimate®
Find your next renter with Zillow Rental Manager. Plus, with online applications, you can quickly screen prospective tenants – for free.
$7,752/mo
Rent Zestimate®
Refinance and save
$8,592/mo
Est. payment
Refinancing to a lower rate could help reduce your monthly payments and save thousands over the life of the loan.
$8,592/mo
Est. payment
Explore your selling options
Work with a Zillow partner agent
Leverage their expertise and Zillow's premium Showcase listings to get your home seen by more buyers.
Get startedList with your own agent
Get your home in front of millions of buyers by listing it on Zillow.
Learn how to do itSell it yourself
Take full control of how buyers see your home on Zillow by listing For Sale by Owner (FSBO).
List your homeWhat's special
Zillow last checked:
Listing updated:
Listed by:
Don-Kirk Lewis 954-800-7354,
Lewis Real Estate Group Inc,
Trevor M Walcott 954-234-1421,
Lewis Real Estate Group Inc
Bought with:
Irina Hecht, 3529515
Parrot Realty LLC
Michael L Citron, 3090360
Parrot Realty LLC
Source: BeachesMLS,MLS#: F10493358 Originating MLS: BeachesMLS
Originating MLS: BeachesMLSFacts & features
Interior
Bedrooms & bathrooms
- Bedrooms: 5
- Bathrooms: 4
- Full bathrooms: 4
- Main level bathrooms: 1
- Main level bedrooms: 1
Heating
- Central, Electric
Cooling
- Central Air, Ceiling Fan(s), Electric
Appliances
- Included: Dryer, Dishwasher, Electric Range, Electric Water Heater, Disposal, Ice Maker, Refrigerator, Water Heater, Washer
- Laundry: Laundry Tub
Features
- Breakfast Bar, Bedroom on Main Level, Breakfast Area, Bathtub, Dining Area, Separate/Formal Dining Room, Entrance Foyer, High Ceilings, Kitchen Island, Main Level Primary, Pantry, Soaking Tub, Separate Shower, Walk-In Closet(s)
- Flooring: Carpet, Marble, Tile
- Windows: Casement Window(s)
Interior area
- Total structure area: 4,581
- Total interior livable area: 3,613 sqft
Property
Parking
- Total spaces: 3
- Parking features: Attached, Circular Driveway, Driveway, Garage, Garage Door Opener, Paver Block
- Attached garage spaces: 3
- Has uncovered spaces: Yes
Features
- Levels: Two
- Stories: 2
- Entry location: First Floor Entry,Kitchen Island,Foyer Entry,Laund
- Patio & porch: Patio, Porch, Screened, Balcony
- Exterior features: Balcony, Outdoor Living Area, Porch
- Has private pool: Yes
- Pool features: In Ground, Association
- Fencing: Fenced
- Has view: Yes
- View description: Lake, Pool
- Has water view: Yes
- Water view: Lake
- Waterfront features: Lake Front, None
- Frontage type: Waterfront
- Frontage length: 80.00,80.00
Lot
- Size: 0.3 Acres
- Features: Fruit Trees, 1/4 to 1/2 Acre Lot, Sprinklers Automatic
Details
- Parcel number: 474131033160
- Zoning: RS-6
- Special conditions: Listed As-Is
Construction
Type & style
- Home type: SingleFamily
- Property subtype: Single Family Residence
Materials
- Block
- Roof: Barrel
Condition
- Resale
- New construction: No
- Year built: 2003
Utilities & green energy
- Sewer: Public Sewer
- Water: Public
- Utilities for property: Cable Available
Community & HOA
Community
- Features: Home Owners Association, Gated
- Security: Gated Community, Key Card Entry, Smoke Detector(s)
- Subdivision: Heron Bay Central 171-23
HOA
- Has HOA: Yes
- Amenities included: Clubhouse, Pool
- HOA fee: $1,038 quarterly
- HOA phone: 954-575-2200
Location
- Region: Parkland
Financial & listing details
- Price per square foot: $299/sqft
- Tax assessed value: $1,128,900
- Annual tax amount: $11,116
- Date on market: 3/26/2025
- Cumulative days on market: 91 days
- Listing terms: Cash,Conventional,FHA
Price history
| Date | Event | Price |
|---|---|---|
| 10/17/2025 | Listing removed | $8,900$2/sqft |
Source: BeachesMLS #F10528616 Report a problem | ||
| 10/10/2025 | Price change | $8,900-11%$2/sqft |
Source: BeachesMLS #F10528616 Report a problem | ||
| 10/1/2025 | Listed for rent | $10,000$3/sqft |
Source: BeachesMLS #F10528616 Report a problem | ||
| 9/5/2025 | Sold | $1,080,000-13.6%$299/sqft |
Source:  BeachesMLS #F10493358 Report a problem BeachesMLS #F10493358 Report a problem | ||
| 6/30/2025 | Pending sale | $1,250,000$346/sqft |
Source: BeachesMLS #F10493358 Report a problem | ||
| 6/22/2025 | Price change | $1,250,000-10.7%$346/sqft |
Source: BeachesMLS #F10493358 Report a problem | ||
| 3/31/2025 | Listed for sale | $1,400,000+128.7%$387/sqft |
Source: BeachesMLS #F10493358 Report a problem | ||
| 12/11/2003 | Sold | $612,100$169/sqft |
Source: Public Record Report a problem | ||
Public tax history
| Year | Property taxes | Tax assessment |
|---|---|---|
| 2025 | $23,335 +109.9% | $1,178,170 +111.2% |
| 2024 | $11,116 +1.9% | $557,860 +3% |
| 2023 | $10,909 +4.9% | $541,620 +3% |
| 2022 | $10,399 +4.5% | $525,850 +3.4% |
| 2021 | $9,948 +1.7% | $508,770 +1.4% |
| 2020 | $9,779 +1% | $501,750 +2.3% |
| 2019 | $9,680 | $490,470 +1.9% |
| 2018 | $9,680 +3.3% | $481,330 +2.1% |
| 2017 | $9,374 -2.7% | $471,430 +2.1% |
| 2016 | $9,634 -0.1% | $461,740 +0.7% |
| 2015 | $9,646 -2.8% | $458,540 +0.8% |
| 2014 | $9,927 | $454,910 -13.6% |
| 2013 | $9,927 +3.3% | $526,640 +7% |
| 2012 | $9,605 +2.9% | $492,260 +3.2% |
| 2011 | $9,339 -0.2% | $476,840 +13.1% |
| 2010 | $9,362 +1.6% | $421,550 -4.7% |
| 2009 | $9,216 -30.2% | $442,490 -33.9% |
| 2008 | $13,205 -17.7% | $669,890 -16.3% |
| 2007 | $16,044 -8.2% | $800,450 +3.5% |
| 2006 | $17,471 | $773,390 +21.7% |
| 2005 | -- | $635,620 +17.8% |
| 2004 | $13,506 | $539,400 |
Find assessor info on the county website
Neighborhood: 33076
Nearby homes
- $700,0004 bd3 ba3.1k sqft7673 NW 122nd Dr, Pompano Beach, FL 33076Sold
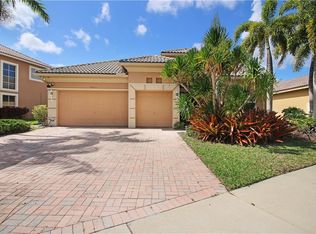
- $1,032,7004 bd3 ba3k sqft7653 NW 122nd Dr, Parkland, FL 33076Off Market
- $1,105,8004 bd3 ba3.1k sqft7668 NW 122nd Dr, Parkland, FL 33076Off Market

- $965,4005 bd3 ba3.1k sqft7683 NW 122nd Dr, Parkland, FL 33076Off Market
- $1,323,0005 bd4 ba3.8k sqft7643 NW 122nd Dr, Parkland, FL 33076Off Market
- $1,167,4005 bd4 ba3.4k sqft7628 NW 122nd Dr, Parkland, FL 33076Off Market
- $883,4004 bd3 ba2.7k sqft7613 NW 122nd Dr, Parkland, FL 33076Off Market
- $928,7005 bd3 ba3.4k sqft7648 NW 122nd Dr, Pompano Beach, FL 33076Off Market
Nearby schools
GreatSchools rating
- 10/10Heron Heights Elementary SchoolGrades: PK-5Distance: 1 mi
- 9/10Westglades Middle SchoolGrades: 6-8Distance: 1.7 mi
- 9/10Marjory Stoneman Douglas High SchoolGrades: 9-12Distance: 2 mi
Schools provided by the listing agent
- Elementary: Park Trails
- Middle: Westglades
- High: Marjory Stoneman Douglas
Source: BeachesMLS. This data may not be complete. We recommend contacting the local school district to confirm school assignments for this home.
Get a cash offer in 3 minutes
Find out how much your home could sell for in as little as 3 minutes with a no-obligation cash offer.
Estimated market value
$1,066,000
Get a cash offer in 3 minutes
Find out how much your home could sell for in as little as 3 minutes with a no-obligation cash offer.
Estimated market value
$1,066,000
- Florida
- Broward County
- Parkland
- 33076
- 7663 NW 122nd Drive
Nearby cities
Nearby zip codes
Other Parkland Topics
