Just off of Newberry Hill is this lovely single level home near Silverdale! All the bells & whistles, updates inside & out! Over 2100sf, 3 Bedrooms & 2 full baths! Foyer leads to a formal living room w/built in bar & wine fridge & dining area. Next the gorgeous chef's kitchen attached to family room!! Updated w/granite counters, island & prep sink, instant hot water & gas stove top! Many pull-outs inside the cabinets! Walk-in pantry too. Don't miss the grand deck for outdoor entertainment! Then step into the large primary BR-your private oasis! Beautiful bath w/heated floors, large jet tub, private WC, dual vanities, linen space & walk-in shower! Laundry & 2 more BR's complete the home! Plus storage galore in the oversized detached garage!
Sold
Listed by: Better Properties Kitsap • Gloria Mellon
Bought with: RE/MAX Connect
$653,000
7663 NW Eldorado Boulevard, Bremerton, WA 98312
3beds
2,182sqft
Single Family Residence
Built in 1994
0.85 Acres Lot
$674,500 Zestimate®
$299/sqft
$3,301 Estimated rent
Home value
$674,500
$614,000 - $742,000
$3,301/mo
Zestimate® history
Owner options
List your home for rent
$3,301/mo
Rent Zestimate®
Find your next renter with Zillow Rental Manager. Plus, with online applications, you can quickly screen prospective tenants – for free.
$3,301/mo
Rent Zestimate®
Refinance and save
$3,930/mo
Est. payment
Refinancing to a lower rate could help reduce your monthly payments and save thousands over the life of the loan.
$3,930/mo
Est. payment
Explore your selling options
Work with a Zillow partner agent
Leverage their expertise and Zillow's premium Showcase listings to get your home seen by more buyers.
Get startedList with your own agent
Get your home in front of millions of buyers by listing it on Zillow.
Learn how to do itSell it yourself
Take full control of how buyers see your home on Zillow by listing For Sale by Owner (FSBO).
List your homeWhat's special
Instant hot waterPrivate wcHeated floorsLarge primary brLarge jet tubDual vanitiesWalk-in shower
Zillow last checked:
Listing updated:
Listed by:
Gloria Mellon,
Better Properties Kitsap
Bought with:
Tasha Zetty, 18370
RE/MAX Connect
Source: NWMLS as distributed by MLS GRID,MLS#: 2310356
Facts & features
Interior
Bedrooms & bathrooms
- Bedrooms: 3
- Bathrooms: 2
- Full bathrooms: 2
- Main level bathrooms: 2
- Main level bedrooms: 3
Primary bedroom
- Level: Main
Bedroom
- Level: Main
Bedroom
- Level: Main
Bathroom full
- Level: Main
Bathroom full
- Level: Main
Dining room
- Level: Main
Entry hall
- Level: Main
Family room
- Level: Main
Kitchen with eating space
- Level: Main
Living room
- Level: Main
Utility room
- Level: Main
Heating
- Forced Air, Heat Pump, Hot Water Recirc Pump, Natural Gas, Wood
Cooling
- Forced Air, Heat Pump
Appliances
- Included: Dishwasher(s), Disposal, Double Oven, Dryer(s), Microwave(s), Refrigerator(s), Stove(s)/Range(s), Washer(s), Garbage Disposal, Water Heater: Tankless Nat Gas, Water Heater Location: Laundry
Features
- Bath Off Primary, Ceiling Fan(s), Dining Room
- Flooring: Ceramic Tile, Hardwood, Laminate, Vinyl, Carpet
- Doors: French Doors
- Windows: Double Pane/Storm Window
- Basement: None
- Has fireplace: No
Interior area
- Total structure area: 2,182
- Total interior livable area: 2,182 sqft
Property
Parking
- Total spaces: 2
- Parking features: Driveway, Detached Garage
- Garage spaces: 2
Features
- Levels: One
- Stories: 1
- Entry location: Main
- Patio & porch: Bath Off Primary, Ceiling Fan(s), Ceramic Tile, Double Pane/Storm Window, Dining Room, French Doors, Laminate, Security System, Walk-In Pantry, Water Heater
Lot
- Size: 0.85 Acres
- Features: Drought Resistant Landscape, Paved, Cable TV, Deck, Gas Available, High Speed Internet, Sprinkler System
- Topography: Level,Partial Slope
- Residential vegetation: Wooded
Details
- Parcel number: 44490020010600
- Zoning: UL
- Zoning description: Jurisdiction: County
- Special conditions: Standard
- Other equipment: Leased Equipment: None
Construction
Type & style
- Home type: SingleFamily
- Architectural style: Traditional,1 Story
- Property subtype: Single Family Residence
Materials
- Cement Planked, Cement Plank
- Foundation: Poured Concrete
- Roof: Metal
Condition
- Good
- Year built: 1994
- Major remodel year: 1994
Utilities & green energy
- Electric: Company: PSE
- Sewer: Septic Tank, Company: Septic
- Water: Public, Company: Silverdale Water
- Utilities for property: Astound, Astound
Community & HOA
Community
- Security: Security System
- Subdivision: Central Kitsap
Location
- Region: Bremerton
Financial & listing details
- Price per square foot: $299/sqft
- Tax assessed value: $543,360
- Annual tax amount: $5,102
- Date on market: 2/9/2025
- Cumulative days on market: 528 days
- Listing terms: Conventional,VA Loan
- Inclusions: Dishwasher(s), Double Oven, Dryer(s), Garbage Disposal, LeasedEquipment, Microwave(s), Refrigerator(s), Stove(s)/Range(s), Washer(s)
Price history
| Date | Event | Price |
|---|---|---|
| 4/1/2025 | Sold | $653,000-2.4%$299/sqft |
Source:  NWMLS as distributed by MLS GRID #2310356 Report a problem NWMLS as distributed by MLS GRID #2310356 Report a problem | ||
| 2/6/2025 | Pending sale | $669,000$307/sqft |
Source: NWMLS as distributed by MLS GRID #2310356 Report a problem | ||
| 11/15/2024 | Listed for sale | $669,000$307/sqft |
Source: NWMLS as distributed by MLS GRID #2310356 Report a problem | ||
Public tax history
| Year | Property taxes | Tax assessment |
|---|---|---|
| 2025 | $5,026 +1.2% | $543,360 |
| 2024 | $4,964 +2.8% | $543,360 |
| 2023 | $4,827 +5.3% | $543,360 +5.8% |
| 2022 | $4,584 +3.1% | $513,610 +17% |
| 2021 | $4,445 +3.2% | $439,020 +8.5% |
| 2020 | $4,308 +13.8% | $404,630 +16% |
| 2019 | $3,785 -9.9% | $348,840 +25.7% |
| 2018 | $4,203 | $277,490 |
| 2017 | $4,203 +18.4% | $277,490 +9.7% |
| 2016 | $3,548 +1.4% | $253,050 |
| 2015 | $3,499 | $253,050 +5.1% |
| 2014 | $3,499 +4.4% | $240,830 |
| 2013 | $3,351 +6.5% | $240,830 -2.6% |
| 2012 | $3,145 +1.8% | $247,270 -13% |
| 2011 | $3,090 -3.3% | $284,250 -4% |
| 2010 | $3,197 +1.7% | $296,180 -7.8% |
| 2009 | $3,142 -0.8% | $321,270 -3.9% |
| 2008 | $3,167 +2.9% | $334,430 +12.9% |
| 2007 | $3,078 +17.7% | $296,310 +51.2% |
| 2005 | $2,615 | $195,910 +15.4% |
| 2002 | -- | $169,830 |
Find assessor info on the county website
Neighborhood: 98312
Nearby homes
- $690,0003 bd3 ba2k sqft5951 NW Newberry Hill Rd, Silverdale, WA 98383Sold
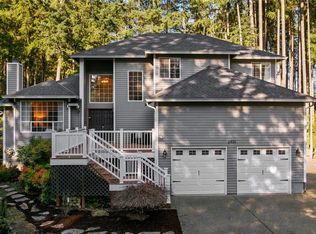
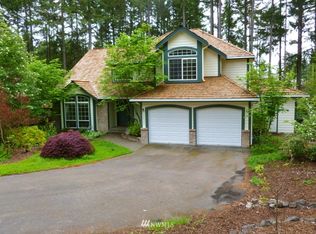
- $742,0004 bd-- ba2.4k sqft5651 Londonderry Loop NW, Bremerton, WA 98312Off Market
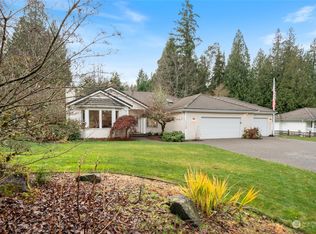
- $825,0003 bd2 ba2.4k sqft7769 NW Champagne Ln, Bremerton, WA 98312Sold
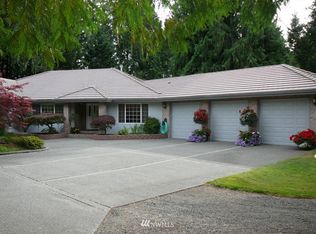
- $857,2003 bd-- ba2.6k sqft7711 Champagne Ln NW, Bremerton, WA 98312Off Market
- $795,0003 bd5 ba4k sqft7876 Crystal Manor Ln NW, Silverdale, WA 98383Sold
- $440,0002 bd2 ba1.2k sqft7767 Kildare Loop NW, Silverdale, WA 98383Sold
- $499,0004 bd2 ba1.3k sqft7731 Blarney Stone Pl NW, Silverdale, WA 98383Sold
- $950,0004 bd3 ba3.2k sqft6800 Cathedral Pl NW, Bremerton, WA 98312Sold
Nearby schools
GreatSchools rating
- 6/10Silverdale Elementary SchoolGrades: PK-5Distance: 0.8 mi
- 6/10Central Kitsap Middle SchoolGrades: 6-8Distance: 1.9 mi
- 9/10Central Kitsap High SchoolGrades: 9-12Distance: 1.9 mi
Schools provided by the listing agent
- Elementary: Silverdale Elem
- Middle: Klahowya Secondary
- High: Klahowya Secondary
Source: NWMLS as distributed by MLS GRID. This data may not be complete. We recommend contacting the local school district to confirm school assignments for this home.
Get a cash offer in 3 minutes
Find out how much your home could sell for in as little as 3 minutes with a no-obligation cash offer.
Estimated market value
$674,500
Get a cash offer in 3 minutes
Find out how much your home could sell for in as little as 3 minutes with a no-obligation cash offer.
Estimated market value
$674,500
- Washington
- Kitsap County
- Silverdale
- 98312
- 7663 NW Eldorado Boulevard
Nearby cities
Nearby zip codes
Other Silverdale Topics
