Skip main navigation
Closed
  • $780,000

    7663 Nautical View Dr, Denver, NC 28037

    5beds
    3,363sqft
    Single Family Residence
    Built in 2015
    0.55 Acres Lot
    $777,300 Zestimate®
    $232/sqft
    $3,185 Estimated rent

    Home value

    $777,300

    $707,000 - $855,000

    $3,185/mo

    Zestimate® history
    Loading
    Loading...

    Owner options

    List your home for rent

    $3,185/mo

    Rent Zestimate®

    Find your next renter with Zillow Rental Manager. Plus, with online applications, you can quickly screen prospective tenants – for free.

    Learn more

    $3,185/mo

    Rent Zestimate®

    Refinance and save

    $5,492/mo

    Est. payment

    Refinancing to a lower rate could help reduce your monthly payments and save thousands over the life of the loan.

    See today's rates

    $5,492/mo

    Est. payment

    Explore your selling options

    Work with a Zillow partner agent

    Leverage their expertise and Zillow's premium Showcase listings to get your home seen by more buyers.

    Get started

    List with your own agent

    Get your home in front of millions of buyers by listing it on Zillow.

    Learn how to do it

    Sell it yourself

    Take full control of how buyers see your home on Zillow by listing For Sale by Owner (FSBO).

    List your home

    What's special

    Breakfast barRich hardwood floorsChef-inspired kitchenLarge islandWall ovenDramatic two-story foyerInduction cooktop
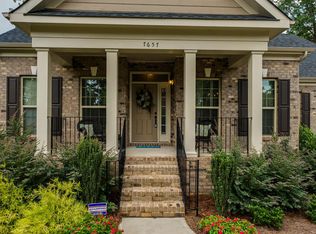
    Arrive home to a place where every day feels like a private retreat. This stunning all-brick residence with a 2.5-car side-load garage blends timeless elegance with exceptional outdoor living. A dramatic two-story foyer welcomes you inside, where rich hardwood floors, a private office with French doors, and an elegant dining room with coffered ceiling and wainscoting set the tone for refined yet comfortable living. At the heart of the home, the soaring great room draws your eye upward and is beautifully anchored by a stone gas log fireplace, creating a space that feels both grand and inviting. The chef-inspired kitchen is designed for connection and conversation, featuring a large island, induction cooktop, built-in microwave, wall oven, sleek range hood, pantry, breakfast bar, and a light-filled bay window breakfast area. The main-level primary suite offers a true sanctuary with a spacious walk-in closet and spa-style bath complete with garden tub and separate tiled shower. Upstairs you’ll find generous secondary bedrooms including one with a private ensuite bath plus a bonus room or additional bedroom. This home is complemented by four full baths for ultimate flexibility! Then step outside and discover the lifestyle that sets this home apart. An expansive deck with modern cable railing and covered seating area stretches across the back of the home, overlooking your exquisite inground pool with integrated hot tub, all framed by a fenced backyard designed for unforgettable gatherings, quiet mornings, and sunset swims. Thoughtful extras include extra concrete parking, laundry with folding counter and cabinets, and refrigerator, washer, and dryer included. And for days on the water, Easy access to Lake Norman through Little Creek Lake’s public boat launch and canoe access are less than five minutes away. Stylish, elevated, and completely turnkey this is the kind of home people wait for… and the kind of lifestyle they rarely want to leave. Original gas cooktop is there if you choose to change back. 1 Year Home Warranty Included

    Zillow last checked:

    Listing updated:

    Listing Provided by:

    Bruce Juengst bjuengst@kw.com,

    Keller Williams Unified,

    Tammi Juengst,

    Keller Williams Unified

    Bought with:

    Amy Fesmire

    RE/MAX Executive

    Source: Canopy MLS as distributed by MLS GRID,MLS#: 4355881MLS Logo

    Facts & features

    Interior

    Bedrooms & bathrooms
    • Bedrooms: 5
    • Bathrooms: 4
    • Full bathrooms: 4
    • Main level bedrooms: 1
    Primary bedroom
    • Level: Main
    Bedroom s
    • Level: Upper
    Bedroom s
    • Level: Upper
    Bedroom s
    • Level: Upper
    Bathroom full
    • Level: Main
    Bathroom full
    • Level: Main
    Bathroom full
    • Level: Upper
    Bathroom full
    • Level: Upper
    Other
    • Level: Upper
    Breakfast
    • Level: Main
    Dining room
    • Level: Main
    Other
    • Level: Main
    Kitchen
    • Level: Main
    Laundry
    • Level: Main
    Office
    • Level: Main
    Heating
    • Forced Air, Heat Pump, Zoned
    Cooling
    • Ceiling Fan(s), Central Air, Zoned
    Appliances
    • Included: Dishwasher, Induction Cooktop, Microwave, Refrigerator with Ice Maker, Wall Oven, Washer/Dryer
    • Laundry: Laundry Room, Main Level
    Features
    • Breakfast Bar, Soaking Tub, Kitchen Island, Open Floorplan, Pantry, Walk-In Closet(s)
    • Flooring: Carpet, Tile, Wood
    • Doors: French Doors
    • Has basement: No
    • Fireplace features: Gas Log, Great Room
    Interior area
    • Total structure area: 3,363
    • Total interior livable area: 3,363 sqft
    • Finished area above ground: 3,363
    • Finished area below ground: 0

    Property

    Parking
    • Total spaces: 2
    • Parking features: Driveway, Attached Garage, Garage on Main Level
    • Attached garage spaces: 2
    • Has uncovered spaces: Yes
    Features
    • Levels: Two
    • Stories: 2
    • Patio & porch: Covered, Deck
    • Has private pool: Yes
    • Pool features: In Ground, Outdoor Pool
    Lot
    • Size: 0.55 Acres
    • Dimensions: 87 x 221 x 190 x 150
    Details
    • Parcel number: 85672
    • Zoning: PD-R
    • Special conditions: Standard

    Construction

    Type & style
    • Home type: SingleFamily
    • Architectural style: Transitional
    • Property subtype: Single Family Residence
    Materials
    • Brick Full
    • Foundation: Crawl Space
    Condition
    • New construction: No
    • Year built: 2015

    Utilities & green energy

    • Sewer: County Sewer
    • Water: County Water
    • Utilities for property: Cable Connected

    Community & neighborhood

    Community
    • Community features: Boat Storage, Street Lights
    Location
    • Region: Denver
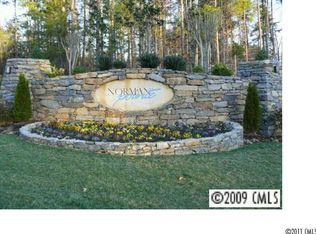
    • Subdivision: Norman Pointe

    HOA & financial

    HOA
    • Has HOA: Yes
    • HOA fee: $1,000 annually
    • Association name: Mainstreet Management
    • Association phone: 980-443-4474

    Other

    Other facts
    • Listing terms: Cash,Conventional,FHA,USDA Loan,VA Loan
    • Road surface type: Concrete, Paved

    Price history

    DateEventPrice
    4/2/2026Sold$780,000$232/sqft
    Source: Canopy MLS as distributed by MLS GRID #4355881 Report a problem
    3/14/2026Listed for sale$780,000+83.5%$232/sqft
    Source: Canopy MLS as distributed by MLS GRID #4355881 Report a problem
    4/18/2016Sold$425,000$126/sqft
    Source: Canopy MLS as distributed by MLS GRID #3139758 Report a problem

    Public tax history

    Tax history is unavailable.

    Neighborhood: 28037

    Nearby schools

    GreatSchools rating
    Schools provided by the listing agent
    • Elementary: Rock Springs
    • Middle: North Lincoln
    • High: North Lincoln

    Source: Canopy MLS as distributed by MLS GRID. This data may not be complete. We recommend contacting the local school district to confirm school assignments for this home.

    Get a cash offer in 3 minutes
    Find out how much your home could sell for in as little as 3 minutes with a no-obligation cash offer.
    Estimated market value
    $777,300
    Get a cash offer in 3 minutes
    Find out how much your home could sell for in as little as 3 minutes with a no-obligation cash offer.
    Estimated market value
    $777,300