Skip main navigation
Sold for $425,000
  • $425,000

    7663 Navajo Street, Denver, CO 80221

    3beds
    1,700sqft
    Single Family Residence
    Built in 1958
    6,400 Square Feet Lot
    $429,200 Zestimate®
    $250/sqft
    $2,221 Estimated rent

    Home value

    $429,200

    $399,000 - $459,000

    $2,221/mo

    Zestimate® history
    Loading
    Loading...

    Owner options

    List your home for rent

    $2,221/mo

    Rent Zestimate®

    Find your next renter with Zillow Rental Manager. Plus, with online applications, you can quickly screen prospective tenants – for free.

    Learn more

    $2,221/mo

    Rent Zestimate®

    Refinance and save

    $2,507/mo

    Est. payment

    Refinancing to a lower rate could help reduce your monthly payments and save thousands over the life of the loan.

    See today's rates

    $2,507/mo

    Est. payment

    Explore your selling options

    Work with a Zillow partner agent

    Leverage their expertise and Zillow's premium Showcase listings to get your home seen by more buyers.

    Get started

    List with your own agent

    Get your home in front of millions of buyers by listing it on Zillow.

    Learn how to do it

    Sell it yourself

    Take full control of how buyers see your home on Zillow by listing For Sale by Owner (FSBO).

    List your home

    What's special

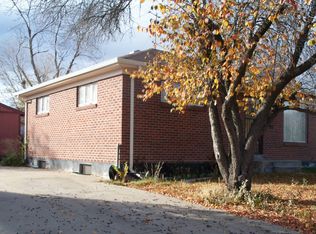
    Welcome to this charming single-family home in the established Sherrelwood community! The main level offers two comfortable bedrooms and a full bathroom, while the finished basement expands your living options with a non-conforming bedroom, full bathroom, cozy family room, large storage room, and dedicated laundry area. Step into the bright sunroom—perfect for enjoying your yard year-round—or head outside to the fully fenced backyard, complete with a patio and storage shed. The oversized driveway provides ample parking for multiple vehicles or an RV. With no HOA, you’ll enjoy extra flexibility and freedom. This quiet neighborhood combines peace of mind with unbeatable convenience. You’ll be just minutes from Sherrelwood Park, about two miles from the light rail, and within easy reach of I-25, Hwy 36, Hwy 76, and Hwy 270—making commuting a breeze. Shopping, dining, parks, and daily amenities are all close by, and even the Anythink Library is just a short walk down the street.

    Zillow last checked:

    Listing updated:

    Listed by:

    Rebecca Atencio 720-936-6927 a10cohomes@gmail.com,

    Keller Williams Realty Downtown LLC

    Bought with:

    Angel Hernandez, 001313975

    Paisano Realty, Inc.

    Source: REcolorado as distributed by MLS GRID,MLS#: 3597634MLS Logo

    Facts & features

    Interior

    Bedrooms & bathrooms
    • Bedrooms: 3
    • Bathrooms: 2
    • Full bathrooms: 1
    • 3/4 bathrooms: 1
    • Main level bathrooms: 1
    • Main level bedrooms: 2
    Bedroom
    • Level: Main
    • Area: 175.82 Square Feet
    • Dimensions: 11.8 x 14.9
    Bedroom
    • Level: Main
    • Area: 115.44 Square Feet
    • Dimensions: 11.1 x 10.4
    Bedroom
    • Level: Basement
    • Area: 138 Square Feet
    • Dimensions: 11.5 x 12
    Bathroom
    • Level: Main
    • Area: 38.5 Square Feet
    • Dimensions: 7.7 x 5
    Bathroom
    • Level: Basement
    • Area: 45.6 Square Feet
    • Dimensions: 8 x 5.7
    Family room
    • Level: Basement
    • Area: 245.42 Square Feet
    • Dimensions: 11.1 x 22.11
    Kitchen
    • Level: Main
    • Area: 119.9 Square Feet
    • Dimensions: 11 x 10.9
    Laundry
    • Level: Basement
    • Area: 164.45 Square Feet
    • Dimensions: 11.5 x 14.3
    Living room
    • Level: Main
    • Area: 207.68 Square Feet
    • Dimensions: 11.8 x 17.6
    Sun room
    • Level: Main
    Utility room
    • Level: Basement
    • Area: 103.23 Square Feet
    • Dimensions: 11.1 x 9.3
    Heating
    • Forced Air
    Cooling
    • None
    Appliances
    • Included: Dishwasher, Dryer, Oven, Refrigerator, Washer
    Features
    • Flooring: Tile, Vinyl, Wood
    • Basement: Finished
    Interior area
    • Total structure area: 1,700
    • Total interior livable area: 1,700 sqft
    • Finished area above ground: 850
    • Finished area below ground: 850

    Property

    Parking
    • Total spaces: 3
    • Details: Off Street Spaces: 3
    Features
    • Levels: One
    • Stories: 1
    • Patio & porch: Front Porch
    • Exterior features: Private Yard
    Lot
    • Size: 6,400 sqft
    Details
    • Parcel number: R0067527
    • Zoning: R-1-C
    • Special conditions: Standard

    Construction

    Type & style
    • Home type: SingleFamily
    • Property subtype: Single Family Residence
    Materials
    • Brick, Frame
    • Roof: Composition
    Condition
    • Year built: 1958

    Utilities & green energy

    • Sewer: Public Sewer
    • Water: Public
    • Utilities for property: Natural Gas Available

    Community & neighborhood

    Location
    • Region: Denver
    • Subdivision: Perl Mack Manor

    Other

    Other facts
    • Listing terms: Cash,Conventional,FHA,VA Loan
    • Ownership: Individual

    Price history

    DateEventPrice
    2/27/2026Sold$425,000+1.2%$250/sqft
    Source: REcolorado as distributed by MLS GRID #3597634 Report a problem
    1/5/2026Pending sale$420,000$247/sqft
    Source: REcolorado as distributed by MLS GRID #3597634 Report a problem
    12/4/2025Price change$420,000-2.3%$247/sqft
    Source: REcolorado as distributed by MLS GRID #3597634 Report a problem
    11/7/2025Price change$430,000-0.5%$253/sqft
    Source: REcolorado as distributed by MLS GRID #3597634 Report a problem
    11/6/2025Price change$432,000-0.2%$254/sqft
    Source: REcolorado as distributed by MLS GRID #3597634 Report a problem
    11/4/2025Price change$433,000-0.5%$255/sqft
    Source: REcolorado as distributed by MLS GRID #3597634 Report a problem
    10/24/2025Price change$435,000-1.1%$256/sqft
    Source: REcolorado as distributed by MLS GRID #3597634 Report a problem
    9/18/2025Price change$440,000-2.2%$259/sqft
    Source: REcolorado as distributed by MLS GRID #3597634 Report a problem
    8/29/2025Listed for sale$450,000+11.1%$265/sqft
    Source: REcolorado as distributed by MLS GRID #3597634 Report a problem
    4/23/2021Sold$405,000+8%$238/sqft
    Source: Public Record Report a problem
    3/26/2021Pending sale$375,000$221/sqft
    Source: RE/MAX International #3705040 Report a problem
    3/22/2021Listed for sale$375,000$221/sqft
    Source: RE/MAX International #3705040 Report a problem

    Public tax history

    YearProperty taxesTax assessment
    2025$3,165 +0.3%$26,630 -12.5%
    2024$3,156 +10.2%$30,440
    2023$2,863 +43.8%$30,440 +33%
    2022$1,991 $22,890 -2.8%
    2021-- $23,540 +11%
    2020$1,708 $21,210 -0.2%
    2019$1,708 +50.4%$21,250 +29.8%
    2018$1,136 $16,370
    2017$1,136 $16,370 +41.1%
    2016-- $11,600 +100.3%
    2015$668 $5,790 +9%
    2014-- $5,310
    2013-- $5,310 -51.2%
    2012-- $10,880
    2011-- $10,880 -5.6%
    2010-- $11,520 +100.3%
    2009-- $5,750 -11.1%
    2008-- $6,470 -50.1%
    2007-- $12,960 -1.4%
    2006-- $13,150
    2005-- $13,150 +3.7%
    2004-- $12,680
    2003$1,188 +21.3%$12,680 +7.8%
    2002$980 +12.4%$11,760 +22.8%
    2001$872 $9,580
    2000-- $9,580

    Find assessor info on the county website

    Neighborhood: 80221

    Nearby schools

    GreatSchools rating
    Schools provided by the listing agent
    • Elementary: Sherrelwood
    • Middle: Ranum
    • High: Westminster
    • District: Westminster Public Schools

    Source: REcolorado as distributed by MLS GRID. This data may not be complete. We recommend contacting the local school district to confirm school assignments for this home.

    Get a cash offer in 3 minutes
    Find out how much your home could sell for in as little as 3 minutes with a no-obligation cash offer.
    Estimated market value
    $429,200
    Get a cash offer in 3 minutes
    Find out how much your home could sell for in as little as 3 minutes with a no-obligation cash offer.
    Estimated market value
    $429,200