Skip main navigation
Sold for $485,000
  • $485,000

    7663 Nottinghill Sky Dr, Apollo Beach, FL 33572

    3beds
    2,567sqft
    Single Family Residence
    Built in 2003
    8,100 Square Feet Lot
    $437,900 Zestimate®
    $189/sqft
    $2,600 Estimated rent

    Home value

    $437,900

    $416,000 - $460,000

    $2,600/mo

    Zestimate® history
    Loading
    Loading...

    Owner options

    List your home for rent

    $2,600/mo

    Rent Zestimate®

    Find your next renter with Zillow Rental Manager. Plus, with online applications, you can quickly screen prospective tenants – for free.

    Learn more

    $2,600/mo

    Rent Zestimate®

    Refinance and save

    $3,353/mo

    Est. payment

    Refinancing to a lower rate could help reduce your monthly payments and save thousands over the life of the loan.

    See today's rates

    $3,353/mo

    Est. payment

    Explore your selling options

    Work with a Zillow partner agent

    Leverage their expertise and Zillow's premium Showcase listings to get your home seen by more buyers.

    Get started

    List with your own agent

    Get your home in front of millions of buyers by listing it on Zillow.

    Learn how to do it

    Sell it yourself

    Take full control of how buyers see your home on Zillow by listing For Sale by Owner (FSBO).

    List your home

    What's special

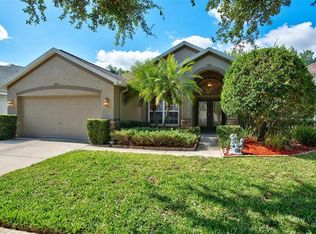
    Ready for a home that’ll make your jaw drop? This place is a total revamp, turning into a modern gem. Step inside and the first thing you'll notice are the sparkly crystal lights – just a hint of the cool stuff to come. It’s all about the open space here, high ceilings, Italian tile floors, and those big sliding doors opening up to a huge lanai with massive fans – perfect for any party size. Plus, there's room for a pool in the privacy-fenced yard, and security cameras are watching over everything. The main bedroom is a dream with bamboo floors and a super-custom bathroom. The kitchen? Oh, it’s a foodie’s paradise with all the bells and whistles: walk-in pantry, top of the line Gas Stove and Stainless Steel appliances, Quartz counters, you name it. There are two more bedrooms downstairs, and upstairs, there’s a big, versatile space ready for family time or a movie marathon, complete with a big TV. Updates? NEW ROOF, NEW PAINT, NEW GARAGE DOOR OPENER, NEWER WATER SOFTENER, and a super-smart security system. Plus, a cozy fireplace, updated AC, fresh appliances, fans everywhere, extra driveway space, new bedroom carpets, and loads of storage. This cool, modern house is in a community that’s getting even better with a new pool area, sports courts, and trails. Located perfectly, this bright and welcoming home is not to be missed

    Zillow last checked:

    Listing updated:

    Listed by:

    Bryan Coward PA 727-542-8614,

    KELLER WILLIAMS REALTY- PALM H 727-772-0772

    Bought with:

    Dorjan Arapi, 3500418

    DALTON WADE INC

    Source: Stellar MLS,MLS#: U8237206MLS LogoOriginating MLS: Pinellas Suncoast

    Facts & features

    Interior

    Bedrooms & bathrooms
    • Bedrooms: 3
    • Bathrooms: 2
    • Full bathrooms: 2
    Primary bedroom
    • Features: Walk-In Closet(s)
    • Level: First
    • Dimensions: 19x13
    Bedroom 2
    • Features: Ceiling Fan(s), Built-in Closet
    • Level: First
    • Dimensions: 10x13.5
    Bedroom 3
    • Features: Built-in Closet
    • Level: First
    • Dimensions: 10x12
    Bonus room
    • Features: No Closet
    • Level: Second
    • Dimensions: 17x18
    Dinette
    • Features: Built-In Shelving
    • Level: First
    • Dimensions: 8x9
    Great room
    • Level: First
    • Dimensions: 16x15.5
    Kitchen
    • Features: Breakfast Bar, Built-In Shelving, Pantry, Kitchen Island, Exhaust Fan, Granite Counters, Stone Counters, Tall Countertops
    • Level: First
    • Dimensions: 13x13
    Living room
    • Level: First
    • Dimensions: 19x25
    Heating
    • Central
    Cooling
    • Central Air
    Appliances
    • Included: Dishwasher, Disposal, Dryer, Exhaust Fan, Gas Water Heater, Ice Maker, Microwave, Range, Refrigerator, Washer, Water Filtration System, Water Softener
    • Laundry: Laundry Room
    Features
    • Built-in Features, Cathedral Ceiling(s), Ceiling Fan(s), Eating Space In Kitchen, High Ceilings, Kitchen/Family Room Combo, Living Room/Dining Room Combo, Open Floorplan, Primary Bedroom Main Floor, Solid Wood Cabinets, Split Bedroom, Stone Counters, Thermostat, Vaulted Ceiling(s), Walk-In Closet(s)
    • Flooring: Carpet, Ceramic Tile
    • Doors: Sliding Doors
    • Windows: Skylight(s), Window Treatments
    • Has fireplace: Yes
    Interior area
    • Total structure area: 3,225
    • Total interior livable area: 2,567 sqft

    Property

    Parking
    • Total spaces: 2
    • Parking features: Garage - Attached
    • Attached garage spaces: 2
    Features
    • Levels: Two
    • Stories: 2
    • Patio & porch: Front Porch, Patio, Screened
    • Exterior features: Garden, Irrigation System, Lighting, Private Mailbox, Sidewalk
    • Has view: Yes
    • View description: Trees/Woods
    Lot
    • Size: 8,100 Square Feet
    • Residential vegetation: Mature Landscaping, Trees/Landscaped
    Details
    • Parcel number: U1331195WE00002100029.0
    • Zoning: PD
    • Special conditions: None

    Construction

    Type & style
    • Home type: SingleFamily
    • Architectural style: Mediterranean
    • Property subtype: Single Family Residence
    Materials
    • Block, Stucco
    • Foundation: Block
    • Roof: Shingle
    Condition
    • New construction: No
    • Year built: 2003

    Utilities & green energy

    • Sewer: Public Sewer
    • Water: Public
    • Utilities for property: Cable Available, Electricity Connected, Natural Gas Connected, Phone Available, Public, Sewer Connected, Water Connected

    Community & HOA

    Community
    • Pet fee: $0 monthly
    • Subdivision: COVINGTON PARK PH 2A UNIT 2
    HOA
    • Has HOA: Yes
    • HOA fee: $11 monthly
    • HOA name: Assoc Gulf Coast Katy Joseph
    • HOA phone: 727-497-2401
    Location
    • Region: Apollo Beach

    Financial & listing details

    • Price per square foot: $189/sqft
    • Tax assessed value: $365,487
    • Annual tax amount: $4,135
    • Date on market: 4/4/2024
    • Cumulative days on market: 55 days
    • Listing terms: Cash,Conventional,FHA,VA Loan
    • Ownership: Fee Simple
    • Total actual rent: 0
    • Electric utility on property: Yes
    • Road surface type: Asphalt

    Price history

    DateEventPrice
    7/3/2024Sold$485,000-2.8%$189/sqft
    Source: Stellar MLS #U8237206 Report a problem
    5/29/2024Pending sale$499,000$194/sqft
    Source: Stellar MLS #U8237206 Report a problem
    4/4/2024Listed for sale$499,000-0.2%$194/sqft
    Source: Stellar MLS #U8237206 Report a problem
    12/10/2023Listing removed--
    Source: Stellar MLS #T3477435 Report a problem
    11/28/2023Price change$499,900-4.8%$195/sqft
    Source: Stellar MLS #T3477435 Report a problem
    10/26/2023Price change$525,000-5.4%$205/sqft
    Source: Stellar MLS #T3477435 Report a problem
    10/13/2023Price change$555,000-2.6%$216/sqft
    Source: Stellar MLS #T3477435 Report a problem
    10/8/2023Listed for sale$570,000+107.3%$222/sqft
    Source: Stellar MLS #T3477435 Report a problem
    5/2/2009Listing removed$275,000$107/sqft
    Source: Century 21 #2253156 Report a problem
    2/20/2009Price change$275,000-17.9%$107/sqft
    Source: Century 21 #2253156 Report a problem
    3/5/2008Listed for sale$335,000+76.2%$131/sqft
    Source: Century 21 #2253156 Report a problem
    9/16/2003Sold$190,100$74/sqft
    Source: Public Record Report a problem

    Public tax history

    YearProperty taxesTax assessment
    2025$8,738 +96.4%$365,487 +157.4%
    2024$4,449 +7.6%$142,008 +3%
    2023$4,136 +1.8%$137,872 +3%
    2022$4,062 +1.7%$133,856 +3%
    2021$3,994 +2.1%$129,957 +1.4%
    2020$3,912 +2.3%$128,163 +2.3%
    2019$3,822 $125,282 +1.9%
    2018$3,822 +1.4%$122,946 -35.6%
    2017$3,770 +8.2%$190,819 +61.8%
    2016$3,483 +1.2%$117,940 +0.9%
    2015$3,442 +0%$116,871 +0.8%
    2014$3,441 $115,943 +1.5%
    2013$3,441 +2.7%$114,230 +1.7%
    2012$3,351 -3.6%$112,321 -5.1%
    2011$3,476 -3.5%$118,323 -5.7%
    2010$3,602 -10.4%$125,501 -13.6%
    2009$4,018 -15.7%$145,196 -20.3%
    2008$4,766 -6.7%$182,124 -1.6%
    2007$5,107 -3.6%$185,176 +2.5%
    2006$5,298 +1.8%$180,660 +3%
    2005$5,206 $175,398 +3%
    2004-- $170,289 +595.6%
    2003-- $24,480 +21.4%
    2002-- $20,160
    Find assessor info on the county website

    Neighborhood: 33572

    Nearby schools

    GreatSchools rating
    Schools provided by the listing agent
    • Elementary: Doby Elementary-HB
    • Middle: Eisenhower-HB
    • High: East Bay-HB

    Source: Stellar MLS. This data may not be complete. We recommend contacting the local school district to confirm school assignments for this home.

    Get a cash offer in 3 minutes
    Find out how much your home could sell for in as little as 3 minutes with a no-obligation cash offer.
    Estimated market value
    $437,900
    Get a cash offer in 3 minutes
    Find out how much your home could sell for in as little as 3 minutes with a no-obligation cash offer.
    Estimated market value
    $437,900