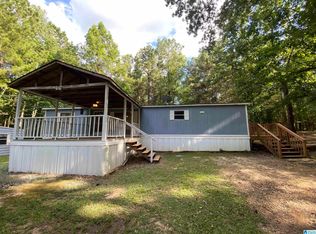
Here is one you will not want to miss. This one has a lot of room, 2 fireplaces, living room/kitchen with open concept, dining room, den, laundry room, 3 bedrooms, 1 1/2 baths. Property Sold "AS-IS".
Foreclosure
Est. $114,900
7663 William Howton Rd, Mulga, AL 35118
3beds
1,872sqft
Single Family Residence
Built in 1962
2.46 Acres Lot
$-- Zestimate®
$61/sqft
$-- HOA
What's special
Laundry roomDining room
- 20 days
- 515
- 36
Zillow last checked:
Listing updated:
Listed by:
Madrene Pardue CELL:205-914-6854,
Five Star Real Estate, LLC
Source: GALMLS,MLS#: 21463653
Facts & features
Interior
Bedrooms & bathrooms
- Bedrooms: 3
- Bathrooms: 2
- Full bathrooms: 1
- 1/2 bathrooms: 1
Rooms
- Room types: Bedroom, Den/Family (ROOM), Dining Room, Bathroom, Half Bath (ROOM), Kitchen
Bedroom 1
- Level: First
Bedroom 2
- Level: First
Bedroom 3
- Level: First
Bathroom 1
- Level: First
Dining room
- Level: First
Family room
- Level: First
Kitchen
- Features: Laminate Counters, Eat-in Kitchen
- Level: First
Living room
- Level: First
Basement
- Area: 0
Heating
- None
Cooling
- None
Appliances
- Included: Dishwasher, Refrigerator, Stainless Steel Appliance(s), Stove-Electric, Electric Water Heater
- Laundry: Electric Dryer Hookup, Washer Hookup, Main Level, Laundry Room, Laundry (ROOM), Yes
Features
- None, Tub/Shower Combo
- Flooring: Carpet, Tile, Vinyl
- Basement: Crawl Space
- Attic: Other,Yes
- Number of fireplaces: 2
- Fireplace features: Brick (FIREPL), Den, Wood Burning
Interior area
- Total interior livable area: 1,872 sqft
- Finished area above ground: 1,872
- Finished area below ground: 0
Video & virtual tour
Property
Parking
- Total spaces: 2
- Parking features: Detached, Driveway
- Has garage: Yes
- Carport spaces: 2
- Has uncovered spaces: Yes
Features
- Levels: One
- Stories: 1
- Patio & porch: Open (DECK), Deck
- Exterior features: None
- Pool features: None
- Has view: Yes
- View description: None
- Waterfront features: No
Lot
- Size: 2.46 Acres
- Features: Acreage
Details
- Parcel number: 2000310000005.001
- Special conditions: As Is
Construction
Type & style
- Home type: SingleFamily
- Property subtype: Single Family Residence
Materials
- Brick Over Foundation, HardiPlank Type
Condition
- Year built: 1962
Utilities & green energy
- Sewer: Septic Tank
- Water: Public
Community & HOA
Community
- Subdivision: None
Location
- Region: Mulga
Financial & listing details
- Price per square foot: $61/sqft
- Tax assessed value: $59,300
- Annual tax amount: $245
- Price range: $114.9K - $114.9K
- Date on market: 8/31/2026
Foreclosure details
Estimated market value
Not available
Estimated sales range
Not available
Not available
Price history
| Date | Event | Price |
|---|---|---|
| 8/31/2026 | Listed for sale | $114,900-16.7%$61/sqft |
Source:  GALMLS #21463653 Report a problem GALMLS #21463653 Report a problem | ||
| 6/3/2026 | Sold | $138,000-18.8%$74/sqft |
Source: Public Record Report a problem | ||
| 7/6/2021 | Sold | $170,000$91/sqft |
Source: GALMLS #1282336 Report a problem | ||
Public tax history
| Year | Property taxes | Tax assessment |
|---|---|---|
| 2025 | $245 | $5,940 |
| 2024 | $245 +3% | $5,940 +2.4% |
| 2023 | $238 +23.4% | $5,800 +18.4% |
| 2022 | $192 | $4,900 |
Find assessor info on the county website
Monthly payment
Climate risks
Neighborhood: 35118
Nearby schools
Schools provided by the listing agent
- Elementary: Oak Grove
- Middle: Oak Grove
- High: Oak Grove
Source: GALMLS. This data may not be complete. We recommend contacting the local school district to confirm school assignments for this home.
Similar homes
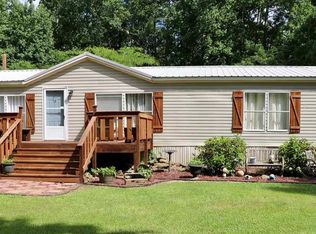
- $105,0002 bd2 ba1.7k sqft3609 Poplar Ln, Adamsville, AL 35005For Sale

 MLS ID #21463495, Nakia Walker, Opendoor Brokerage LLC. GALMLS
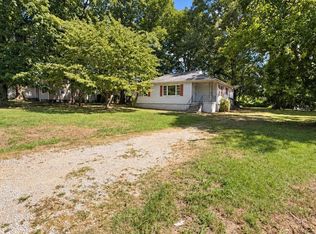
 - $115,0003 bd2 ba940 sqft1305 Devine Dr, Birmingham, AL 35214For Sale
 MLS ID #21464696, Jordan Holt, Signal Property Services. GALMLS
 - $115,0003 bd1 ba1.5k sqft827 Delta St, Bessemer, AL 35020For Sale
 MLS ID #21457754, Maggie Moore, EXIT Realty Southern Select. GALMLS
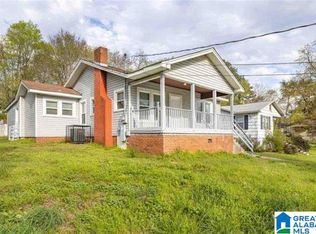
 - $115,0003 bd1 ba993 sqftSpectrum, Birmingham, AL 35214For Sale
 MLS ID #21463342, Ebonie Brown, EXIT Realty Birmingham. GALMLS
 - $125,0004 bd2 ba1.1k sqft118 Cooper St, Bessemer, AL 35023For SaleMLS ID #21447070, John Stanback, Evernest Too. GALMLS
- $120,0002 bd2 ba1.2k sqft112 Cedar Ln, Bessemer, AL 35023For SaleMLS ID #21450515, Brent Shivers, LPT Realty LLC. GALMLS
- $97,9003 bd2 ba1.5k sqft364 Coal Creek Rd, Parrish, AL 35580For SaleMLS ID #21447816, Madrene Pardue, Five Star Real Estate, LLC. GALMLS
- $119,0003 bd1 ba1.2k sqft202 Fairy Ave, Bessemer, AL 35023For SaleMLS ID #21462770, Thomas Allen, SeBro Realty. GALMLS
- $120,0003 bd2 ba1k sqft4429 Tate Ave, Adamsville, AL 35005For SaleMLS ID #21450444, Seth Cain, Real Broker LLC. GALMLS
- $99,0003 bd2 ba1.6k sqft1646 2nd Ave, Dolomite, AL 35061For SaleMLS ID #21457697, Tina Marie Harris, Real Broker LLC. GALMLS
- $155,0003 bd2 ba1.4k sqft118 Highland Dr, Bessemer, AL 35023For SaleMLS ID #21464966, Mason Sanders, Keller Williams Realty Hoover. GALMLS
- $116,5003 bd1 ba1.2k sqft1757 Cherry Ave, Birmingham, AL 35214For SaleMLS ID #21458379, Ben Davis, Spartan Realty LLC. GALMLS
- $125,0003 bd1 ba968 sqft128 Avalon Ave, Bessemer, AL 35023For SaleMLS ID #21457761, Brandy Herschbach, RealtySouth-Homewood. GALMLS
- $99,4953 bd2 ba995 sqft3013 Highland Dr, Birmingham, AL 35224For SaleMLS ID #21461016, Jewanda Wallace, Avast Realty- Birmingham. GALMLS
- $129,9003 bd1 ba1.2k sqftAt&t Spectrum T - Mobile, Pleasant Grove, AL 35127For SaleMLS ID #21444986, Michael Hankins, Cliff Realty, LLC. GALMLS
- $129,0003 bd1 ba1.1k sqft412 Avalon Park, Bessemer, AL 35023For SaleMLS ID #21462771, Thomas Allen, SeBro Realty. GALMLS
- $84,9003 bd1 ba991 sqft4855 Shadyview Dr, Adamsville, AL 35005For SaleMLS ID #21459990, Jennifer Brown, 1st Choice Properties LLC. GALMLS
