Skip main navigation
Off market
Street View
  • $1,595,400

    7663 Yule Ct, Arvada, CO 80007

    6beds
    5,933sqft
    SingleFamily
    Built in 2008
    0.4 Acres Lot
    $1,595,400 Zestimate®
    $269/sqft
    $5,773 Estimated rent

    Home value

    $1,595,400

    $1.50M - $1.71M

    $5,773/mo

    Zestimate® history
    Loading
    Loading...

    Owner options

    List your home for rent

    $5,773/mo

    Rent Zestimate®

    Find your next renter with Zillow Rental Manager. Plus, with online applications, you can quickly screen prospective tenants – for free.

    Learn more

    $5,773/mo

    Rent Zestimate®

    Refinance and save

    $7,525/mo

    Est. payment

    Refinancing to a lower rate could help reduce your monthly payments and save thousands over the life of the loan.

    See today's rates

    $7,525/mo

    Est. payment

    Explore your selling options

    Work with a Zillow partner agent

    Leverage their expertise and Zillow's premium Showcase listings to get your home seen by more buyers.

    Get started

    List with your own agent

    Get your home in front of millions of buyers by listing it on Zillow.

    Learn how to do it

    Sell it yourself

    Take full control of how buyers see your home on Zillow by listing For Sale by Owner (FSBO).

    List your home

    What's special

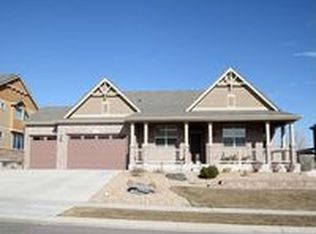
    Open House Jan 25 11am-1pm*Be prepared to fall in love w/ this house in Arvada's Spring Mesa. Enter into a light & impressive two story entryway w/grand staircase. Oversized living & dining rooms are perfect for entertaining. French doors lead to the study with full bath and closet that can be used as a main floor bedroom. Hand-scraped floors lead you to a warm inviting gourmet kitchen that has enough working space for your largest Thanksgiving meal and includes updated white cabinetry & hardware, granite countertops, large pantry, double oven, gas stove and (count them) two dishwashers. A spacious family room with gas fireplace and built-in speakers are perfect for a movie night. Rounding off this level is a powder bath and laundry room with ample cabinetry and closet space. The 2nd floor can be accessed via the front staircase or a hidden back stairway off the Master Suite. Large master bedroom features views of Tucker Lake and downtown Denver from the balcony. Master closet is massive. Updated paint & tile in the 5 piece bath. Upstairs you will also find 3 spacious bedrooms, 2 full baths & a loft. The recently finished basement offers a great room with kitchenette for snacks during the big game and plenty of room for a pool table. Two additional bedrooms/bonus rooms 2 storage rooms and a modern gray bath complete this carefully designed basement. The back yard is where you'll really get hooked. It's enormous & features a sweeping patio w/ gas fireplace, a nook for your grill and unobstructed view of the mountains. Professionally landscaped w/ electric lights, mature trees & a waterfall that flows under the bridge into the pond. A private gate leads out right into the quiet community park. Additional features include a second laundry on the upper level & a coveted 4 car garage! Spring Mesa is highly sought after due to its amazing views, top rated school & proximity to both Downtown Denver & Boulder! All told this is the house you've been been waiting for!

    This property is off market, which means it's not currently listed for sale or rent on Zillow. This may be different from what's available on other websites or public sources.

    Facts & features

    Interior

    Bedrooms & bathrooms
    • Bedrooms: 6
    • Bathrooms: 6
    • Full bathrooms: 4
    • 3/4 bathrooms: 1
    • 1/2 bathrooms: 1
    Heating
    • Forced air, Gas
    Cooling
    • Central
    Appliances
    • Included: Dishwasher, Microwave, Range / Oven, Refrigerator
    Features
    • Ceiling Fan(s), Wet Bar, Kitchen Island, Pantry, Walk-In Closet(s), Granite Counters, Eat-in Kitchen, Entrance Foyer, Open Floorplan, Jack & Jill Bath, Five Piece Bath
    • Flooring: Tile, Carpet, Hardwood
    • Basement: Finished
    • Has fireplace: Yes
    • Fireplace features: Family Room, Gas Log
    Interior area
    • Total interior livable area: 5,933 sqft
    • Finished area below ground: 2033.00

    Property

    Parking
    • Total spaces: 4
    • Parking features: Garage - Attached
    Features
    • Patio & porch: Patio, Front Porch
    • Exterior features: Brick
    • Has spa: Yes
    • Spa features: Bath
    • Fencing: Full
    • Has view: Yes
    • View description: Park, Water, City, Mountain
    • Has water view: Yes
    • Water view: Water
    Lot
    • Size: 0.4 Acres
    • Features: Open Lot
    Details
    • Parcel number: 2035208040

    Construction

    Type & style
    • Home type: SingleFamily
    Materials
    • Other
    • Roof: Composition
    Condition
    • Year built: 2008

    Utilities & green energy

    • Sewer: Public Sewer
    • Water: Public

    Community & HOA

    Community
    • Security: Security System
    HOA
    • Has HOA: Yes
    • Services included: Trash, Recycling
    • HOA fee: $102 monthly
    Location
    • Region: Arvada

    Financial & listing details

    • Price per square foot: $269/sqft
    • Tax assessed value: $1,412,971
    • Annual tax amount: $11,331

    Price history

    DateEventPrice
    4/8/2021Sold$1,290,000+43.3%$217/sqft
    Source: Public Record Report a problem
    4/2/2020Sold$900,000-2.7%$152/sqft
    Source: Public Record Report a problem
    1/29/2020Pending sale$925,000$156/sqft
    Source: Keller Williams Dtc #6589054 Report a problem
    1/23/2020Listed for sale$925,000+23.9%$156/sqft
    Source: Keller Williams Realty DTC LLC #6589054 Report a problem
    8/17/2015Sold$746,500-3.7%$126/sqft
    Source: Public Record Report a problem
    7/16/2015Pending sale$774,900$131/sqft
    Source: RE/MAX UNLIMITED #3606144 Report a problem
    6/27/2015Listed for sale$774,900+17.6%$131/sqft
    Source: RE/MAX UNLIMITED #3606144 Report a problem
    9/17/2007Sold$658,839$111/sqft
    Source: Public Record Report a problem

    Public tax history

    YearProperty taxesTax assessment
    2025$11,331 -0.1%$88,311 +7.7%
    2024$11,342 +28.4%$82,028
    2023$8,835 -1.1%$82,028 +32.5%
    2022$8,937 +7.3%$61,905 -2.8%
    2021$8,330 $63,686 +7.1%
    2020$8,330 +17%$59,475
    2019$7,119 +8.9%$59,475 +15.4%
    2018$6,538 $51,516
    2017$6,538 -5.8%$51,516 -5.5%
    2016$6,941 $54,533
    2015$6,941 +6%$54,533 +13%
    2014$6,549 +4.7%$48,245
    2013$6,257 +1.6%$48,245 +3.9%
    2012$6,159 +0.4%$46,412
    2011$6,137 +4.2%$46,412 -0.1%
    2010$5,890 +0.8%$46,460
    2009$5,840 +111.2%$46,460 +1%
    2008$2,766 +945.2%$46,010 +111.2%
    2007$265 -71.8%$21,790 +952.7%
    2006$937 +64%$2,070 -67.5%
    2005$571 +219.9%$6,370
    2004$179 $6,370
    Find assessor info on the county website

    Neighborhood: Spring Mesa

    Nearby schools

    GreatSchools rating
    Schools provided by the listing agent
    • Elementary: West Woods
    • Middle: Drake
    • High: Ralston Valley
    • District: Jefferson County R-1

    Source: The MLS. This data may not be complete. We recommend contacting the local school district to confirm school assignments for this home.

    Get a cash offer in 3 minutes
    Find out how much your home could sell for in as little as 3 minutes with a no-obligation cash offer.
    Estimated market value
    $1,595,400
    Get a cash offer in 3 minutes
    Find out how much your home could sell for in as little as 3 minutes with a no-obligation cash offer.
    Estimated market value
    $1,595,400