Welcome Home!Discover one of the rare non-HOA neighborhoods in Dr. Phillips—just a short walk to Trader Joe’s and the YMCA! As you arrive, you’ll immediately notice the freshly painted exterior, brand new paver driveway, and professionally updated landscaping. Step inside to a light-filled space with tile flooring throughout and a smart, open layout that includes separate living, family, and dining rooms.The kitchen is fully equipped with granite countertops, stainless steel appliances, tasteful cabinetry, and a movable butcher-block island, perfect for food prep or casual dining.Retreat to the oversized master suite, complete with a spacious sitting area, double-door entry to the master bathroom, and a huge walk-in closet. The master bath features dual vanities, a large soaking tub, and a separate shower.Out back, enjoy a fully fenced yard with upgraded pavers, lush landscaping, and plenty of green space—ideal for entertaining or relaxing.Located just minutes from the famous Restaurant Row, you'll be close to upscale dining, shopping, and all that Dr. Phillips has to offer.Don't miss this one—schedule your private showing today!
Sold for $570,000
$570,000
7664 CLUBHOUSE ESTATES DRIVE, ORLANDO, FL 32819
3beds
2,290sqft
Single Family Residence
Built in 1980
9,692 Square Feet Lot
$563,900 Zestimate®
$249/sqft
$3,652 Estimated rent
Home value
$563,900
$513,000 - $620,000
$3,652/mo
Zestimate® history
Owner options
List your home for rent
$3,652/mo
Rent Zestimate®
Find your next renter with Zillow Rental Manager. Plus, with online applications, you can quickly screen prospective tenants – for free.
$3,652/mo
Rent Zestimate®
Refinance and save
$4,102/mo
Est. payment
Refinancing to a lower rate could help reduce your monthly payments and save thousands over the life of the loan.
$4,102/mo
Est. payment
Explore your selling options
Work with a Zillow partner agent
Leverage their expertise and Zillow's premium Showcase listings to get your home seen by more buyers.
Get startedList with your own agent
Get your home in front of millions of buyers by listing it on Zillow.
Learn how to do itSell it yourself
Take full control of how buyers see your home on Zillow by listing For Sale by Owner (FSBO).
List your homeWhat's special
Fully fenced yardGranite countertopsOpen layoutLarge soaking tubSpacious sitting areaBrand new paver drivewayFreshly painted exterior
Zillow last checked:
Listing updated:
Listed by:
John Hart 407-432-8612,
ENGEL & VOLKERS ORLANDO DR PHILLIPS 407-905-6700
Bought with:
Gittel Leibowitz, 3504424
PREFERRED REAL ESTATE BROKERS
Source: Stellar MLS,MLS#: O6305530 Originating MLS: Orlando Regional
Originating MLS: Orlando Regional
Facts & features
Interior
Bedrooms & bathrooms
- Bedrooms: 3
- Bathrooms: 2
- Full bathrooms: 2
Rooms
- Room types: Utility Room
Primary bedroom
- Features: Ceiling Fan(s), Walk-In Closet(s)
- Level: First
- Area: 448 Square Feet
- Dimensions: 32x14
Bedroom 2
- Features: Ceiling Fan(s), Built-in Closet
- Level: First
- Area: 168 Square Feet
- Dimensions: 14x12
Bedroom 3
- Features: Ceiling Fan(s), Built-in Closet
- Level: First
- Area: 143 Square Feet
- Dimensions: 13x11
Dining room
- Level: First
- Area: 144 Square Feet
- Dimensions: 12x12
Family room
- Features: Ceiling Fan(s)
- Level: First
- Area: 361 Square Feet
- Dimensions: 19x19
Kitchen
- Features: Pantry
- Level: First
- Area: 224 Square Feet
- Dimensions: 16x14
Laundry
- Level: First
- Area: 60 Square Feet
- Dimensions: 10x6
Living room
- Features: Ceiling Fan(s)
- Level: First
- Area: 299 Square Feet
- Dimensions: 23x13
Heating
- Central
Cooling
- Central Air
Appliances
- Included: Convection Oven, Dishwasher, Disposal, Electric Water Heater, Microwave, Refrigerator, Washer
- Laundry: Laundry Room
Features
- Ceiling Fan(s), Thermostat, Walk-In Closet(s)
- Flooring: Luxury Vinyl, Hardwood
- Windows: Blinds, Window Treatments
- Has fireplace: No
Interior area
- Total structure area: 2,833
- Total interior livable area: 2,290 sqft
Property
Parking
- Total spaces: 2
- Parking features: Garage - Attached
- Attached garage spaces: 2
- Details: Garage Dimensions: 22x22
Features
- Levels: One
- Stories: 1
- Exterior features: Irrigation System, Lighting, Sidewalk
- Fencing: Fenced
Lot
- Size: 9,692 Square Feet
- Features: City Lot, In County, Sidewalk
Details
- Parcel number: 272328143601110
- Zoning: P-D
- Special conditions: None
Construction
Type & style
- Home type: SingleFamily
- Architectural style: Ranch
- Property subtype: Single Family Residence
Materials
- Block
- Foundation: Slab
- Roof: Shingle
Condition
- New construction: No
- Year built: 1980
Utilities & green energy
- Sewer: Public Sewer
- Water: Public
- Utilities for property: Electricity Connected, Sewer Connected, Water Connected
Community & HOA
Community
- Security: Smoke Detector(s)
- Pet fee: $0 monthly
- Subdivision: CLUBHOUSE ESTATES
HOA
- Has HOA: No
Location
- Region: Orlando
Financial & listing details
- Price per square foot: $249/sqft
- Tax assessed value: $459,767
- Annual tax amount: $7,874
- Date on market: 5/2/2025
- Cumulative days on market: 15 days
- Listing terms: Cash,Conventional,FHA,VA Loan
- Ownership: Fee Simple
- Total actual rent: 0
- Electric utility on property: Yes
- Road surface type: Other
Price history
| Date | Event | Price |
|---|---|---|
| 6/9/2025 | Sold | $570,000-3.2%$249/sqft |
Source:  Stellar MLS #O6305530 Report a problem Stellar MLS #O6305530 Report a problem | ||
| 5/22/2025 | Pending sale | $589,000$257/sqft |
Source: Stellar MLS #O6305530 Report a problem | ||
| 5/10/2025 | Listed for sale | $589,000$257/sqft |
Source: Stellar MLS #O6305530 Report a problem | ||
| 5/6/2025 | Pending sale | $589,000$257/sqft |
Source: Stellar MLS #O6305530 Report a problem | ||
| 5/2/2025 | Listed for sale | $589,000+93.1%$257/sqft |
Source: Stellar MLS #O6305530 Report a problem | ||
| 3/16/2024 | Listing removed | -- |
Source:  Engel & Volkers Report a problem Engel & Volkers Report a problem | ||
| 3/15/2024 | Listed for rent | $3,199$1/sqft |
Source: Engel & Volkers Report a problem | ||
| 3/14/2024 | Listing removed | -- |
Source: Stellar MLS #O6166205 Report a problem | ||
| 2/29/2024 | Price change | $3,1990%$1/sqft |
Source: Stellar MLS #O6166205 Report a problem | ||
| 2/13/2024 | Price change | $3,200-3%$1/sqft |
Source: Stellar MLS #O6166205 Report a problem | ||
| 1/29/2024 | Price change | $3,300-5.7%$1/sqft |
Source: Stellar MLS #O6166205 Report a problem | ||
| 1/13/2024 | Price change | $3,4990%$2/sqft |
Source: Stellar MLS #O6166205 Report a problem | ||
| 1/10/2024 | Listed for rent | $3,500+48.9%$2/sqft |
Source: Stellar MLS #O6166205 Report a problem | ||
| 2/25/2021 | Listing removed | -- |
Source: Owner Report a problem | ||
| 3/24/2020 | Listing removed | $2,350$1/sqft |
Source: Owner Report a problem | ||
| 3/11/2020 | Price change | $2,350-2.1%$1/sqft |
Source: Owner Report a problem | ||
| 2/26/2020 | Listed for rent | $2,400+26.4%$1/sqft |
Source: Owner Report a problem | ||
| 2/28/2019 | Sold | $305,000-3.9%$133/sqft |
Source:  BeachesMLS #R10475178 Report a problem BeachesMLS #R10475178 Report a problem | ||
| 1/10/2019 | Price change | $317,500-0.5%$139/sqft |
Source: CROWN PREFERRED REALTY LLC #O5740519 Report a problem | ||
| 12/28/2018 | Listed for sale | $319,000$139/sqft |
Source: CROWN PREFERRED REALTY LLC #O5740519 Report a problem | ||
| 12/28/2018 | Pending sale | $319,000$139/sqft |
Source: CROWN PREFERRED REALTY LLC #O5740519 Report a problem | ||
| 10/17/2018 | Listed for sale | $319,000+34%$139/sqft |
Source: CROWN PREFERRED REALTY LLC #O5740519 Report a problem | ||
| 10/3/2018 | Listing removed | $1,899$1/sqft |
Source: Crown Preferred Realty Llc Report a problem | ||
| 8/10/2018 | Listed for rent | $1,899$1/sqft |
Source: Crown Preferred Realty LLC, Report a problem | ||
| 6/12/2013 | Sold | $238,000-0.8%$104/sqft |
Source: Stellar MLS #O5162558 Report a problem | ||
| 5/31/2013 | Listed for sale | $239,800+91.8%$105/sqft |
Source: RE/MAX Properties SW Inc #O5162558 Report a problem | ||
| 1/19/1999 | Sold | $125,000+13.6%$55/sqft |
Source: Public Record Report a problem | ||
| 5/14/1997 | Sold | $110,000-3.4%$48/sqft |
Source: Public Record Report a problem | ||
| 8/10/1993 | Sold | $113,900$50/sqft |
Source: Public Record Report a problem | ||
Public tax history
| Year | Property taxes | Tax assessment |
|---|---|---|
| 2024 | $7,874 +20.4% | $459,767 +25.8% |
| 2023 | $6,540 +10.9% | $365,526 +10% |
| 2022 | $5,895 +14.3% | $332,296 +10% |
| 2021 | $5,157 +5.2% | $302,087 +6.4% |
| 2020 | $4,902 +5.1% | $283,823 +7.9% |
| 2019 | $4,665 +8.8% | $263,150 +10% |
| 2018 | $4,287 | $239,227 +6.2% |
| 2017 | $4,287 +5% | $225,243 +2% |
| 2016 | $4,083 +1.4% | $220,771 +6% |
| 2015 | $4,029 +14.6% | $208,180 +16.3% |
| 2014 | $3,514 +8.4% | $178,953 +9% |
| 2013 | $3,242 +1.4% | $164,161 +2.4% |
| 2012 | $3,198 -3.8% | $160,329 -4.1% |
| 2011 | $3,326 -8.7% | $167,104 -12% |
| 2010 | $3,644 | $189,935 -11.6% |
| 2009 | -- | $214,883 -17.3% |
| 2008 | $4,648 -4.7% | $259,903 -6.4% |
| 2007 | $4,875 +8.1% | $277,580 +19% |
| 2006 | $4,510 +26.2% | $233,318 +37.7% |
| 2005 | $3,573 +20% | $169,467 +21.3% |
| 2004 | $2,977 +2.9% | $139,756 +5.1% |
| 2003 | $2,893 +3.9% | $132,967 +4.4% |
| 2002 | $2,784 +26.1% | $127,405 +37.3% |
| 2000 | $2,208 | $92,811 |
Find assessor info on the county website
Neighborhood: 32819
Nearby homes
- $509,8003 bd2 ba1.6k sqft7670 Clubhouse Estates Dr, Orlando, FL 32819Off Market

- $514,1003 bd2 ba1.6k sqft7658 Clubhouse Estates Dr, Orlando, FL 32819Off Market
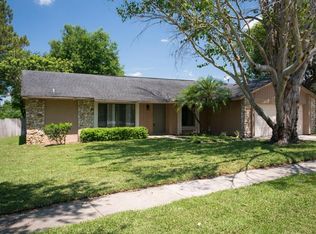
- $530,7003 bd2 ba1.8k sqft7652 Clubhouse Estates Dr, Orlando, FL 32819Off Market
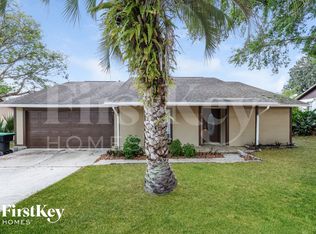
- $609,2003 bd3 ba1.7k sqft7676 Clubhouse Estates Dr, Orlando, FL 32819Off Market

- $496,5003 bd2 ba1.7k sqft7663 Clubhouse Estates Dr, Orlando, FL 32819Off Market
- $453,0003 bd2 ba1.6k sqft7675 Clubhouse Estates Dr, Orlando, FL 32819Off Market
- $501,9003 bd2 ba1.5k sqft7645 Clubhouse Estates Dr, Orlando, FL 32819Off Market
- $516,7003 bd2 ba1.6k sqft7682 Clubhouse Estates Dr, Orlando, FL 32819Off Market
Nearby schools
GreatSchools rating
- 8/10Dr. Phillips Elementary SchoolGrades: PK-5Distance: 0.7 mi
- 7/10Southwest Middle SchoolGrades: 6-8Distance: 1 mi
- 5/10Dr. Phillips High SchoolGrades: PK,8-12Distance: 1.7 mi
Get a cash offer in 3 minutes
Find out how much your home could sell for in as little as 3 minutes with a no-obligation cash offer.
Estimated market value
$563,900
Get a cash offer in 3 minutes
Find out how much your home could sell for in as little as 3 minutes with a no-obligation cash offer.
Estimated market value
$563,900
- Florida
- Orange County
- Doctor Phillips
- 32819
- 7664 CLUBHOUSE ESTATES DRIVE
Nearby cities
Nearby zip codes
Other Doctor Phillips Topics
