Nestled on just under 6 acres in the desirable Rio Vista ISD, this spacious ranch-style home blends country charm with exceptional versatility. Offering a total of 5 bedrooms and 4 full baths, the main home features 4 bedrooms, 3 full baths, and two living areas, including one with a cozy wood-burning stove—perfect for a game room or retreat—plus a bonus room ideal for a home office. Mature trees surround the expansive back deck, creating a serene outdoor space. The fully fenced and cross-fenced property, secured by a new pipe-fenced gated entrance, is ready for livestock or horses with a stable on-site. A 40x50 metal shop, equipped with plumbing and electricity, includes an apartment with 1 bedroom, 1 full bath, a kitchen, and a living area—ideal for rental income or a mother-in-law suite. Two carports provide covered parking, with additional space in the shop. With ample road frontage and room to build another home, this unique property offers endless possibilities!
Sold
Price Unknown
7664 County Road 1103a, Grandview, TX 76050
5beds
2,326sqft
Farm, Single Family Residence
Built in 2000
5.91 Acres Lot
$482,700 Zestimate®
$--/sqft
$3,345 Estimated rent
Home value
$482,700
$430,000 - $541,000
$3,345/mo
Zestimate® history
Owner options
List your home for rent
$3,345/mo
Rent Zestimate®
Find your next renter with Zillow Rental Manager. Plus, with online applications, you can quickly screen prospective tenants – for free.
$3,345/mo
Rent Zestimate®
Refinance and save
Refinancing to a lower rate could help reduce your monthly payments and save thousands over the life of the loan.
Explore your selling options
Work with a Zillow partner agent
Leverage their expertise and Zillow's premium Showcase listings to get your home seen by more buyers.
Get startedList with your own agent
Get your home in front of millions of buyers by listing it on Zillow.
Learn how to do itSell it yourself
Take full control of how buyers see your home on Zillow by listing For Sale by Owner (FSBO).
List your homeWhat's special
Wood-burning stoveHome officeBonus roomExpansive back deckNew pipe-fenced gated entranceMature trees
Zillow last checked:
Listing updated:
Listed by:
Lisa Ellis 0640441 817-426-9800,
Keller Williams Johnson County 817-426-9800
Bought with:
Lisa Lambert
The Michael Group Real Estate
Source: NTREIS,MLS#: 20877073
Facts & features
Interior
Bedrooms & bathrooms
- Bedrooms: 5
- Bathrooms: 4
- Full bathrooms: 4
Primary bedroom
- Features: En Suite Bathroom, Walk-In Closet(s)
- Level: First
- Dimensions: 14 x 15
Bedroom
- Features: Ceiling Fan(s)
- Level: First
- Dimensions: 13 x 10
Bedroom
- Features: Built-in Features, Ceiling Fan(s), En Suite Bathroom, Split Bedrooms, Walk-In Closet(s)
- Level: First
- Dimensions: 11 x 10
Bedroom
- Features: Built-in Features, Split Bedrooms
- Level: First
- Dimensions: 12 x 10
Bedroom
- Features: Walk-In Closet(s)
- Level: First
- Dimensions: 11 x 14
Primary bathroom
- Features: Built-in Features
- Level: First
- Dimensions: 9 x 7
Other
- Features: Built-in Features
- Level: First
- Dimensions: 7 x 7
Other
- Features: Built-in Features
- Level: First
- Dimensions: 8 x 5
Game room
- Level: First
- Dimensions: 14 x 27
Kitchen
- Features: Built-in Features, Pantry
- Level: First
- Dimensions: 22 x 12
Kitchen
- Features: Built-in Features
- Level: First
- Dimensions: 17 x 6
Living room
- Features: Ceiling Fan(s)
- Level: First
- Dimensions: 27 x 18
Living room
- Features: Ceiling Fan(s)
- Level: First
Living room
- Level: First
- Dimensions: 18 x 26
Utility room
- Features: Built-in Features, Closet, Utility Room, Utility Sink
- Level: First
- Dimensions: 8 x 6
Heating
- Central, Electric
Cooling
- Central Air, Ceiling Fan(s), Electric
Appliances
- Included: Dishwasher, Electric Cooktop, Disposal, Microwave, Vented Exhaust Fan
- Laundry: Washer Hookup, Electric Dryer Hookup, Laundry in Utility Room
Features
- Decorative/Designer Lighting Fixtures, High Speed Internet, Pantry, Cable TV, Walk-In Closet(s)
- Flooring: Ceramic Tile, Laminate
- Windows: Window Coverings
- Has basement: No
- Number of fireplaces: 1
- Fireplace features: Wood Burning Stove
Interior area
- Total interior livable area: 2,326 sqft
Property
Parking
- Total spaces: 6
- Parking features: Carport, Detached Carport, Driveway
- Garage spaces: 2
- Carport spaces: 4
- Covered spaces: 6
- Has uncovered spaces: Yes
Features
- Levels: One
- Stories: 1
- Patio & porch: Covered, Deck
- Exterior features: Deck, Rain Gutters, Storage
- Pool features: None
- Fencing: Cross Fenced,Fenced,Pipe,Wire
Lot
- Size: 5.91 Acres
- Features: Acreage, Back Yard, Lawn, Many Trees
Details
- Additional structures: Guest House, Outbuilding, Other, RV/Boat Storage, Shed(s), Storage, Workshop, Barn(s), Stable(s)
- Parcel number: 126082400050
- Horses can be raised: Yes
Construction
Type & style
- Home type: SingleFamily
- Architectural style: Ranch,Detached,Farmhouse
- Property subtype: Farm, Single Family Residence
- Attached to another structure: Yes
Materials
- Foundation: Pillar/Post/Pier
- Roof: Metal
Condition
- Year built: 2000
Utilities & green energy
- Sewer: Septic Tank
- Water: Community/Coop, Well
- Utilities for property: Electricity Available, Septic Available, Water Available, Cable Available
Community & HOA
Community
- Subdivision: ABST 824 TR 18 R TANDY Acres:5.9100
HOA
- Has HOA: No
Location
- Region: Grandview
Financial & listing details
- Tax assessed value: $401,425
- Annual tax amount: $5,419
- Date on market: 4/4/2025
- Cumulative days on market: 23 days
- Listing terms: Cash,Conventional,FHA,VA Loan
- Electric utility on property: Yes
Price history
| Date | Event | Price |
|---|---|---|
| 5/23/2025 | Sold | -- |
Source: NTREIS #20877073 Report a problem | ||
| 5/20/2025 | Pending sale | $489,900$211/sqft |
Source: NTREIS #20877073 Report a problem | ||
| 4/30/2025 | Contingent | $489,900$211/sqft |
Source: NTREIS #20877073 Report a problem | ||
| 4/4/2025 | Listed for sale | $489,900$211/sqft |
Source: NTREIS #20877073 Report a problem | ||
Public tax history
| Year | Property taxes | Tax assessment |
|---|---|---|
| 2025 | $746 -3.3% | $361,569 +10% |
| 2024 | $772 +3% | $328,699 +10% |
| 2023 | $749 -68.3% | $298,817 +10% |
| 2022 | $2,366 +0.6% | $271,652 +10% |
| 2021 | $2,351 +0.6% | $246,956 +10% |
| 2020 | $2,337 +0.5% | $224,505 |
| 2019 | $2,325 +1% | -- |
| 2018 | $2,301 +0.7% | -- |
| 2017 | $2,286 | -- |
| 2016 | -- | -- |
| 2015 | $2,439 | -- |
| 2014 | $2,439 | $139,400 |
| 2012 | -- | -- |
| 2011 | -- | -- |
| 2010 | -- | -- |
| 2009 | -- | -- |
| 2008 | -- | -- |
| 2007 | -- | -- |
| 2006 | -- | -- |
| 2005 | -- | -- |
| 2004 | -- | -- |
| 2003 | -- | -- |
| 2002 | -- | -- |
| 2001 | -- | -- |
Find assessor info on the county website
Neighborhood: 76050
Nearby homes
- $--0.89 acres4308 E Fm 916, Grandview, TX 76050Sold
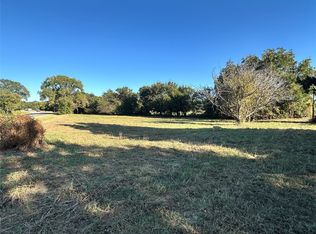
- $376,000-- bd-- ba1.4k sqft7752 County Road 1103a, Grandview, TX 76050Off Market
- $288,300-- bd-- ba1.8k sqft4304 E Fm 916, Grandview, TX 76050Off Market
- $624,3004 bd3 ba3k sqft7645 County Road 1103a, Grandview, TX 76050Off Market
- $114,300-- bd-- ba840 sqft4224 E Fm 916, Grandview, TX 76050Off Market
- $178,500-- bd-- ba1.2k sqft4220 E Fm 916, Grandview, TX 76050Off Market
- $--5.78 acres4132 E Fm 916, Grandview, TX 76050Sold
- $378,4003 bd3 ba1.8k sqft4149 E Fm 916, Grandview, TX 76050Off Market
Nearby schools
GreatSchools rating
- 4/10Rio Vista Elementary SchoolGrades: PK-5Distance: 5 mi
- 5/10Rio Vista Middle SchoolGrades: 6-8Distance: 4.9 mi
- 6/10Rio Vista High SchoolGrades: 9-12Distance: 5.1 mi
Schools provided by the listing agent
- Elementary: Rio Vista
- Middle: Rio Vista
- High: Rio Vista
- District: Rio Vista ISD
Source: NTREIS. This data may not be complete. We recommend contacting the local school district to confirm school assignments for this home.
Get a cash offer in 3 minutes
Find out how much your home could sell for in as little as 3 minutes with a no-obligation cash offer.
Estimated market value
$482,700
Get a cash offer in 3 minutes
Find out how much your home could sell for in as little as 3 minutes with a no-obligation cash offer.
Estimated market value
$482,700
- Texas
- Johnson County
- Grandview
- 76050
- 7664 County Road 1103a
