This beautiful Mesa Ridge two-story home boasts 4 bedrooms, 3 bathrooms, and an attached 2-car garage—but the real magic lies just beyond the doorstep! Nestled next to Cross Creek Regional Park, this home offers unparalleled access to outdoor adventure. Whether you're hitting the BMX trails, playing a game on the soccer fields, exploring the community garden, or letting the kids enjoy the playground, there’s something for everyone to love. In the winter, the pond transforms into a charming ice-skating spot, and year-round, the park hosts movies, festivals, and community events. Inside, the open-concept main level is boasts natural light from the oversized windows. The renovated kitchen features a custom tile backsplash, stainless-steel appliances, and plentiful cabinet space, which leads to the walk-out dining area. The mainl-level owner's suite offers an en-suite full bathroom and a walk-in closet. Upstairs, you’ll find three additional bedrooms and a spacious 5-piece bathroom, while the unfinished basement provides ample storage. The fenced backyard with a large wood deck is perfect for summer barbecues or relaxing after a day of outdoor fun. With shopping, dining, endless recreation right outside your door, and minutes from I-25, Fort Carson and Peterson SFB, your perfect home awaits!
Sold for $445,000
$445,000
7664 Dobbs Dr, Fountain, CO 80817
4beds
2,661sqft
Single Family Residence
Built in 2006
5,675 Square Feet Lot
$434,900 Zestimate®
$167/sqft
$2,603 Estimated rent
Home value
$434,900
$413,000 - $461,000
$2,603/mo
Zestimate® history
Owner options
List your home for rent
$2,603/mo
Rent Zestimate®
Find your next renter with Zillow Rental Manager. Plus, with online applications, you can quickly screen prospective tenants – for free.
$2,603/mo
Rent Zestimate®
Refinance and save
$2,587/mo
Est. payment
Refinancing to a lower rate could help reduce your monthly payments and save thousands over the life of the loan.
$2,587/mo
Est. payment
Explore your selling options
Work with a Zillow partner agent
Leverage their expertise and Zillow's premium Showcase listings to get your home seen by more buyers.
Get startedList with your own agent
Get your home in front of millions of buyers by listing it on Zillow.
Learn how to do itSell it yourself
Take full control of how buyers see your home on Zillow by listing For Sale by Owner (FSBO).
List your homeWhat's special
Community gardenCharming ice-skating spotPerfect for summer barbecuesOpen-concept main levelStainless-steel appliancesCustom tile backsplashBmx trails
Zillow last checked:
Listing updated:
Listed by:
Marisa Lindsay 719-337-7984,
Exp Realty LLC
Bought with:
Rachel Ford-wilkinson
Ranger Real Estate LLC
Source: elevateMLS,MLS#: 1458035
Facts & features
Interior
Bedrooms & bathrooms
- Bedrooms: 4
- Bathrooms: 3
- Full bathrooms: 2
- 1/2 bathrooms: 1
Basement
- Area: 1006
Heating
- Forced Air, Natural Gas
Cooling
- Ceiling Fan(s), Central Air
Appliances
- Included: Dishwasher, Disposal, Microwave, Refrigerator
- Laundry: Main Level
Features
- High Speed Internet
- Flooring: Carpet
- Basement: Full,Unfinished
- Has fireplace: No
- Fireplace features: None
Interior area
- Total structure area: 2,661
- Total interior livable area: 2,661 sqft
- Finished area above ground: 1,655
- Finished area below ground: 1,006
Property
Parking
- Total spaces: 2
- Parking features: Attached, Concrete Driveway
- Attached garage spaces: 2
Features
- Levels: Two
- Stories: 2
- Patio & porch: Wood Deck
Lot
- Size: 5,675 Square Feet
- Features: Level
Details
- Parcel number: 5529110016
Construction
Type & style
- Home type: SingleFamily
- Property subtype: Single Family Residence
Materials
- Masonite
- Roof: Composite Shingle
Condition
- Existing Home
- New construction: No
- Year built: 2006
Utilities & green energy
- Water: Municipal
Community & HOA
Location
- Region: Fountain
Financial & listing details
- Price per square foot: $167/sqft
- Tax assessed value: $440,719
- Annual tax amount: $2,253
- Date on market: 5/20/2025
- Listing terms: Cash,Conventional,FHA,VA Loan
Price history
| Date | Event | Price |
|---|---|---|
| 5/16/2025 | Sold | $445,000+2.3%$167/sqft |
Source:  elevateMLS #1458035 Report a problem elevateMLS #1458035 Report a problem | ||
| 4/3/2025 | Listed for sale | $435,000+3.6%$163/sqft |
Source: elevateMLS #1458035 Report a problem | ||
| 11/14/2022 | Sold | $420,000-1.2%$158/sqft |
Source: Public Record Report a problem | ||
| 10/6/2022 | Contingent | $424,900$160/sqft |
Source: elevateMLS #5847319 Report a problem | ||
| 9/29/2022 | Price change | $424,900-1.2%$160/sqft |
Source: elevateMLS #5847319 Report a problem | ||
| 9/22/2022 | Price change | $429,900-1.1%$162/sqft |
Source: elevateMLS #5847319 Report a problem | ||
| 9/8/2022 | Price change | $434,900-1.1%$163/sqft |
Source: elevateMLS #5847319 Report a problem | ||
| 8/24/2022 | Listed for sale | $439,900$165/sqft |
Source: elevateMLS #5847319 Report a problem | ||
| 8/9/2022 | Contingent | $439,900$165/sqft |
Source: elevateMLS #5847319 Report a problem | ||
| 8/5/2022 | Price change | $439,900-1.1%$165/sqft |
Source: elevateMLS #5847319 Report a problem | ||
| 7/28/2022 | Price change | $444,900-1.1%$167/sqft |
Source: elevateMLS #5847319 Report a problem | ||
| 7/21/2022 | Listed for sale | $449,900+33.4%$169/sqft |
Source: elevateMLS #5847319 Report a problem | ||
| 5/9/2022 | Sold | $337,200+37.6%$127/sqft |
Source: Public Record Report a problem | ||
| 5/1/2007 | Sold | $245,000+8.1%$92/sqft |
Source: Public Record Report a problem | ||
| 9/8/2006 | Sold | $226,550$85/sqft |
Source: Public Record Report a problem | ||
Public tax history
| Year | Property taxes | Tax assessment |
|---|---|---|
| 2024 | $2,129 +13.5% | $29,520 |
| 2023 | $1,875 +0.5% | $29,520 +37.9% |
| 2022 | $1,866 | $21,400 -2.8% |
| 2021 | -- | $22,020 +14.9% |
| 2020 | $1,787 +0.8% | $19,160 |
| 2019 | $1,772 +8.2% | $19,160 +15.4% |
| 2018 | $1,638 +0.6% | $16,600 |
| 2017 | $1,627 -0.6% | $16,600 +4.6% |
| 2016 | $1,638 +26.3% | $15,870 |
| 2015 | $1,297 +1.7% | $15,870 +3.1% |
| 2014 | $1,275 | $15,400 |
| 2013 | -- | -- |
| 2012 | -- | $15,420 |
| 2011 | $1,421 | $15,420 -9.7% |
| 2010 | -- | $17,070 |
| 2009 | -- | $17,070 +4% |
| 2008 | -- | $16,420 |
| 2006 | -- | $16,420 |
Find assessor info on the county website
Neighborhood: 80817
Nearby homes
- $453,2004 bd2 ba2.2k sqft7654 Dobbs Dr, Fountain, CO 80817Off Market
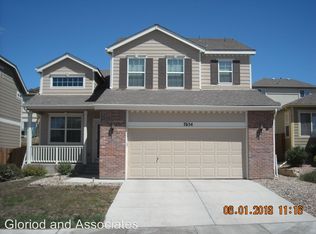
- $410,8004 bd3 ba2.2k sqft7674 Dobbs Dr, Fountain, CO 80817Off Market

- $444,8004 bd3 ba2.6k sqft7643 Duck Hawk Pl, Fountain, CO 80817Off Market
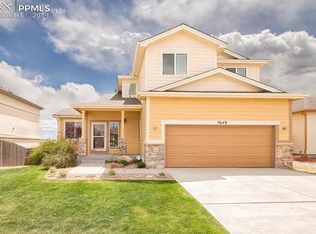
- $430,7005 bd4 ba2.3k sqft7657 Duck Hawk Pl, Fountain, CO 80817Off Market
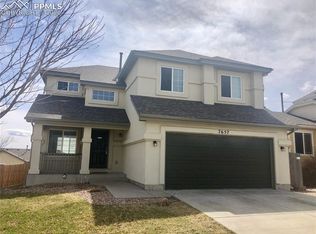
- $427,7003 bd3 ba2.7k sqft7684 Dobbs Dr, Fountain, CO 80817Off Market
- $437,4003 bd3 ba2.7k sqft7629 Duck Hawk Pl, Fountain, CO 80817Off Market
- $430,7003 bd3 ba2.7k sqft7950 Lynnfield Ln, Fountain, CO 80817Off Market
- $453,7005 bd3 ba2.7k sqft7671 Duck Hawk Pl, Fountain, CO 80817Off Market
Nearby schools
GreatSchools rating
- 5/10Webster Elementary SchoolGrades: K-5Distance: 1.6 mi
- 5/10Janitell Junior High SchoolGrades: 6-8Distance: 0.7 mi
- 5/10Mesa Ridge High SchoolGrades: 9-12Distance: 1.3 mi
Schools provided by the listing agent
- District: Widefield-3
Source: elevateMLS. This data may not be complete. We recommend contacting the local school district to confirm school assignments for this home.
Get a cash offer in 3 minutes
Find out how much your home could sell for in as little as 3 minutes with a no-obligation cash offer.
Estimated market value
$434,900
Get a cash offer in 3 minutes
Find out how much your home could sell for in as little as 3 minutes with a no-obligation cash offer.
Estimated market value
$434,900
- Colorado
- El Paso County
- Fountain
- 80817
- 7664 Dobbs Dr
Nearby cities
Nearby zip codes
Other Fountain Topics
