Beautiful 5-bedroom, 3-bath home in the desirable Cascade neighborhood. Features fireplaces on both main and lower levels, plus a 4-seasons porch with radiant heat. Spacious primary suite and main floor laundry add comfort and convenience. New roof (2023) with transferable warranty and fresh exterior paint (2023) enhance curb appeal. Energy-efficient Bryant furnace (2019) and 22kW whole-home generator (2019) provide reliability and peace of mind. Underground sprinkler system keeps the lawn lush; 10x12 outdoor shed offers ample storage. Located in Forest Hills Central school district, close to parks, shopping, dining, and major routes. Well cared for and ready for its next owner! Open houses: Thursday 05/22 5:30-7 pm and Saturday 05/24 11-12:30 pm. *** Offers due 05/27/25 by 1 pm ***
Sold
$535,000
7664 Kenrob Dr SE, Grand Rapids, MI 49546
5beds
3,258sqft
Single Family Residence
Built in 1987
0.59 Acres Lot
$548,200 Zestimate®
$164/sqft
$3,696 Estimated rent
Home value
$548,200
$510,000 - $592,000
$3,696/mo
Zestimate® history
Owner options
List your home for rent
$3,696/mo
Rent Zestimate®
Find your next renter with Zillow Rental Manager. Plus, with online applications, you can quickly screen prospective tenants – for free.
$3,696/mo
Rent Zestimate®
Refinance and save
$3,376/mo
Est. payment
Refinancing to a lower rate could help reduce your monthly payments and save thousands over the life of the loan.
$3,376/mo
Est. payment
Explore your selling options
Work with a Zillow partner agent
Leverage their expertise and Zillow's premium Showcase listings to get your home seen by more buyers.
Get startedList with your own agent
Get your home in front of millions of buyers by listing it on Zillow.
Learn how to do itSell it yourself
Take full control of how buyers see your home on Zillow by listing For Sale by Owner (FSBO).
List your homeWhat's special
Underground sprinkler systemFresh exterior paintSpacious primary suiteMain floor laundry
Zillow last checked:
Listing updated:
Listed by:
Charles Laufer 616-437-3521,
Five Star Real Estate (Ada)
Bought with:
Charles Laufer, 6506047793
Five Star Real Estate (Ada)
Source: MichRIC,MLS#: 25022915
Facts & features
Interior
Bedrooms & bathrooms
- Bedrooms: 5
- Bathrooms: 4
- Full bathrooms: 3
- 1/2 bathrooms: 1
- Main level bedrooms: 3
Heating
- Baseboard, Forced Air, Radiant
Cooling
- Central Air
Appliances
- Included: Dishwasher, Dryer, Freezer, Range, Refrigerator, Washer
- Laundry: Main Level
Features
- Flooring: Carpet, Vinyl
- Windows: Insulated Windows
- Basement: Full,Walk-Out Access
- Number of fireplaces: 2
- Fireplace features: Living Room, Recreation Room
Interior area
- Total structure area: 2,221
- Total interior livable area: 3,258 sqft
- Finished area below ground: 1,037
Property
Parking
- Total spaces: 2
- Parking features: Garage Faces Front, Garage Door Opener, Attached
- Garage spaces: 2
Features
- Stories: 2
Lot
- Size: 0.59 Acres
- Dimensions: 120 x 259 x 145 x 176
- Features: Shrubs/Hedges
Details
- Parcel number: 411922253002
- Zoning description: Residential
Construction
Type & style
- Home type: SingleFamily
- Architectural style: Ranch
- Property subtype: Single Family Residence
Materials
- Stone, Wood Siding
- Roof: Asphalt,Shingle
Condition
- New construction: No
- Year built: 1987
Utilities & green energy
- Sewer: Septic Tank
- Water: Public
Community & HOA
Location
- Region: Grand Rapids
Financial & listing details
- Price per square foot: $164/sqft
- Tax assessed value: $154,101
- Annual tax amount: $4,900
- Date on market: 5/20/2025
- Listing terms: Cash,FHA,Conventional
- Road surface type: Paved
Price history
| Date | Event | Price |
|---|---|---|
| 6/27/2025 | Sold | $535,000+18.9%$164/sqft |
Source:  MichRIC #25022915 Report a problem MichRIC #25022915 Report a problem | ||
| 5/28/2025 | Pending sale | $450,000$138/sqft |
Source: MichRIC #25022915 Report a problem | ||
| 5/20/2025 | Listed for sale | $450,000$138/sqft |
Source: MichRIC #25022915 Report a problem | ||
Public tax history
| Year | Property taxes | Tax assessment |
|---|---|---|
| 2025 | $4,870 | $257,400 +9.1% |
| 2024 | -- | $236,000 +31.3% |
| 2021 | $4,259 | $179,700 +2.6% |
| 2020 | $4,259 +1.3% | $175,100 +10.3% |
| 2019 | $4,203 | $158,800 +6.7% |
| 2018 | -- | $148,800 +5.4% |
| 2017 | $4,039 | $141,200 +4.8% |
| 2016 | $4,039 | $134,700 |
| 2015 | $4,039 | $134,700 +12.3% |
| 2013 | -- | $119,900 +0.3% |
| 2011 | -- | $119,600 +3.9% |
| 2010 | -- | $115,100 -7% |
| 2009 | -- | $123,800 -5.6% |
| 2007 | -- | $131,200 -2.2% |
| 2006 | -- | $134,200 -1% |
| 2005 | -- | $135,600 +1.6% |
| 2004 | -- | $133,400 +5.4% |
| 2002 | -- | $126,600 +0.1% |
| 2001 | -- | $126,500 |
Find assessor info on the county website
Neighborhood: 49546
Nearby homes
- $630,0005 bd3 ba-- sqft7676 Kenrob Dr SE, Grand Rapids, MI 49546Off Market
- $588,5004 bd3 ba-- sqft7638 Kenrob Dr SE, Grand Rapids, MI 49546Off Market
- $743,3004 bd3 ba-- sqft7692 Kenrob Dr SE, Grand Rapids, MI 49546Off Market
- $540,3003 bd2 ba2.1k sqft7625 Cascade Rd SE, Grand Rapids, MI 49546Off Market
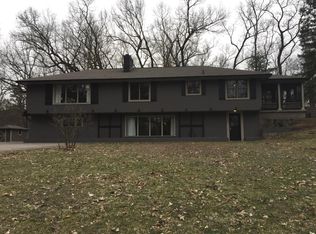
- $817,6004 bd4 ba4.1k sqft7730 Kenrob Dr SE, Grand Rapids, MI 49546Off Market
- $642,4004 bd4 ba3k sqft7651 Kenrob Dr SE, Grand Rapids, MI 49546Off Market
- $628,000-- bd3 ba-- sqft7633 Kenrob Dr SE, Grand Rapids, MI 49546Off Market
- $708,0005 bd4 ba3.7k sqft7667 Kenrob Dr SE, Grand Rapids, MI 49546Off Market
Nearby schools
GreatSchools rating
- 9/10Pine Ridge Elementary SchoolGrades: PK-4Distance: 0.9 mi
- 10/10Central Middle SchoolGrades: 7-8Distance: 4.4 mi
- 9/10Central High SchoolGrades: 9-12Distance: 4.1 mi
Schools provided by the listing agent
- Elementary: Pine Ridge Elementary School
- High: Forest Hills Central High School
Source: MichRIC. This data may not be complete. We recommend contacting the local school district to confirm school assignments for this home.
Get a cash offer in 3 minutes
Find out how much your home could sell for in as little as 3 minutes with a no-obligation cash offer.
Estimated market value
$548,200
Get a cash offer in 3 minutes
Find out how much your home could sell for in as little as 3 minutes with a no-obligation cash offer.
Estimated market value
$548,200
- Michigan
- Kent County
- Grand Rapids
- 49546
- 7664 Kenrob Dr SE
Nearby cities
Nearby neighborhoods
Nearby zip codes
Other Grand Rapids Topics
