Skip main navigation
Sold for $180,000
  • $180,000

    7664 Lancaster Ave, Myerstown, PA 17067

    2beds
    1,094sqft
    Single Family Residence
    Built in 1900
    6,969.6 Square Feet Lot
    $192,600 Zestimate®
    $165/sqft
    $1,525 Estimated rent

    Home value

    $192,600

    $177,000 - $210,000

    $1,525/mo

    Zestimate® history
    Loading
    Loading...

    Owner options

    List your home for rent

    $1,525/mo

    Rent Zestimate®

    Find your next renter with Zillow Rental Manager. Plus, with online applications, you can quickly screen prospective tenants – for free.

    Learn more

    $1,525/mo

    Rent Zestimate®

    Refinance and save

    $1,274/mo

    Est. payment

    Refinancing to a lower rate could help reduce your monthly payments and save thousands over the life of the loan.

    See today's rates

    $1,274/mo

    Est. payment

    Explore your selling options

    Work with a Zillow partner agent

    Leverage their expertise and Zillow's premium Showcase listings to get your home seen by more buyers.

    Get started

    List with your own agent

    Get your home in front of millions of buyers by listing it on Zillow.

    Learn how to do it

    Sell it yourself

    Take full control of how buyers see your home on Zillow by listing For Sale by Owner (FSBO).

    List your home

    What's special

    Maintenance-free vinyl sidingEat-in kitchenEnclosed back porchOffice nookElectric baseboard heatingComposite deckLaundry hookups
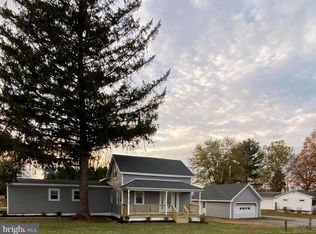
    Nestled in a convenient setting, this charming detached home offers a host of features and upgrades, making it a standout opportunity. The exterior boasts maintenance-free vinyl siding, a metal roof installed in 2017, and an above-ground 21-foot round pool with a composite deck. A hot tub is included but is sold as-is. Use the detached one-car garage ( opener not currently operating) for a workshop or park a small car and enjoy the benefit of an additional shed for extra storage. The first floor includes a cozy living room centered around an oil-fired German stove with a brick hearth, serving as the main heat source (electric baseboard heating is available in each room as a backup). Adjacent to the living room is an office nook, a convenient half bath, and an eat-in kitchen. The enclosed back porch houses the laundry hookups. Upstairs, you’ll find two bedrooms and a full bathroom, with an attic providing ample storage space. Recent mechanical upgrades include a hot water heater (installed in December 2023), a Rheem water softener (2023), and a water pump (2023). The home is equipped with 200-amp electric service, well water, and public sewer. Located in Tulpehocken Schools, this property offers the perfect balance of rural charm and modern conveniences. Don’t miss the chance to make it yours!

    Zillow last checked:

    Listing updated:

    Listed by:

    MELODY KIENE 717-269-8864,

    Iron Valley Real Estate

    Bought with:

    MELODY KIENE, RS207279l

    Iron Valley Real Estate

    Source: Bright MLS,MLS#: PABK2051326MLS Logo

    Facts & features

    Interior

    Bedrooms & bathrooms
    • Bedrooms: 2
    • Bathrooms: 2
    • Full bathrooms: 1
    • 1/2 bathrooms: 1
    • Main level bathrooms: 1
    Basement
    • Area: 0
    Heating
    • Hot Water, Oil, Electric
    Cooling
    • Ceiling Fan(s), Window Unit(s), Electric
    Appliances
    • Included: Self Cleaning Oven, Water Heater, Refrigerator, Electric Water Heater
    • Laundry: Main Level
    Features
    • Eat-in Kitchen, Attic, Bathroom - Tub Shower, Built-in Features, Floor Plan - Traditional, Wainscotting
    • Flooring: Carpet, Vinyl, Tile/Brick
    • Windows: Replacement
    • Basement: Full,Unfinished,Dirt Floor
    • Has fireplace: No
    Interior area
    • Total structure area: 1,094
    • Total interior livable area: 1,094 sqft
    • Finished area above ground: 1,094
    • Finished area below ground: 0

    Property

    Parking
    • Total spaces: 4
    • Parking features: Garage Faces Side, Driveway, Detached
    • Garage spaces: 1
    • Uncovered spaces: 3
    Accessibility
    • Accessibility features: None
    Features
    • Levels: Two
    • Stories: 2
    • Patio & porch: Deck, Porch
    • Has private pool: Yes
    • Pool features: Above Ground, Vinyl, Private
    • Fencing: Vinyl
    Lot
    • Size: 6,969 sqft
    • Features: Corner Lot, Cul-De-Sac, Open Lot, Rear Yard, SideYard(s)
    Details
    • Additional structures: Above Grade, Below Grade
    • Parcel number: 86430906498517
    • Zoning: RES.
    • Special conditions: Standard

    Construction

    Type & style
    • Home type: SingleFamily
    • Architectural style: Traditional
    • Property subtype: Single Family Residence
    Materials
    • Vinyl Siding
    • Foundation: Stone
    • Roof: Pitched,Metal
    Condition
    • Very Good
    • New construction: No
    • Year built: 1900

    Utilities & green energy

    • Electric: 200+ Amp Service, Circuit Breakers
    • Sewer: Public Sewer
    • Water: Well
    • Utilities for property: Cable Connected

    Community & neighborhood

    Security
    • Security features: Smoke Detector(s)
    Location
    • Region: Myerstown
    • Subdivision: None Available
    • Municipality: TULPEHOCKEN TWP

    Other

    Other facts
    • Listing agreement: Exclusive Right To Sell
    • Listing terms: Conventional,Cash,FHA,VA Loan
    • Ownership: Fee Simple

    Price history

    DateEventPrice
    2/12/2025Sold$180,000-12.2%$165/sqft
    Source: Bright MLS #PABK2051326 Report a problem
    12/23/2024Pending sale$205,000$187/sqft
    Source: Bright MLS #PABK2051326 Report a problem
    11/21/2024Listed for sale$205,000+51.9%$187/sqft
    Source: Bright MLS #PABK2051326 Report a problem
    4/2/2023Listing removed--
    Source: Bright MLS #PABK373588 Report a problem
    3/31/2021Sold$135,000$123/sqft
    Source: Agent Provided Report a problem
    3/5/2021Pending sale$135,000+22.7%$123/sqft
    Source: Bright MLS #PABK373588 Report a problem
    7/2/2010Sold$110,000+0.1%$101/sqft
    Source: Public Record Report a problem
    3/3/2010Price change$109,900-15.4%$100/sqft
    Source: Century 21 Park Road #5664839 Report a problem
    12/18/2009Price change$129,900+0.8%$119/sqft
    Source: Re/Max of Lebanon #151623 Report a problem
    11/29/2009Price change$128,900-7.2%$118/sqft
    Source: Re/Max of Lebanon #151623 Report a problem
    9/3/2009Listed for sale$138,900$127/sqft
    Source: Re/Max of Lebanon #151623 Report a problem

    Public tax history

    YearProperty taxesTax assessment
    2025$1,931 +1.7%$53,100
    2024$1,898 +1.7%$53,100
    2023$1,867 -0.3%$53,100
    2022$1,872 -2.1%$53,100
    2021$1,912 -0.3%$53,100
    2020$1,917 -0.7%$53,100
    2019$1,931 -1.4%$53,100
    2018$1,957 +0.5%$53,100
    2017$1,947 +277.8%$53,100
    2016$515 $53,100
    2015$515 $53,100
    2014-- $53,100
    2013-- $53,100
    2012-- $53,100
    2011-- $53,100
    2010-- $53,100
    2009-- $53,100
    2008-- $53,100
    2007-- $53,100
    2006-- $53,100
    2005-- $53,100
    2004-- $53,100
    2003-- $53,100
    2002-- $53,100

    Find assessor info on the county website

    Neighborhood: 17067

    Nearby schools

    GreatSchools rating
    Schools provided by the listing agent
    • Middle: Tulpehocken
    • High: Tulpehocken Jr - Sr.
    • District: Tulpehocken Area

    Source: Bright MLS. This data may not be complete. We recommend contacting the local school district to confirm school assignments for this home.

    Get a cash offer in 3 minutes
    Find out how much your home could sell for in as little as 3 minutes with a no-obligation cash offer.
    Estimated market value
    $192,600
    Get a cash offer in 3 minutes
    Find out how much your home could sell for in as little as 3 minutes with a no-obligation cash offer.
    Estimated market value
    $192,600