Beautiful home located in the Estancia community of Eastvale, situated on an expansive 8,700+ sq. ft. cul-de-sac lot with direct access to the River Walk Trails. This thoughtfully designed residence offers an open-concept floor plan with a spacious great room that seamlessly connects to the kitchen and dining areas.
The chef-inspired kitchen features stunning quartzite countertops, a large center island, stainless steel appliances, a built-in Monogram refrigerator, double ovens, and a walk-in pantry. Downstairs, a dedicated office provides flexibility and can easily be converted into a fifth bedroom, making it ideal for guests, multi-generational living, or a private workspace. A full bathroom is conveniently located downstairs.
Enjoy low-maintenance artificial turf in both the front and backyard, providing year-round curb appeal with minimal upkeep. The backyard is truly an entertainer's dream, offering three separate patio areas, each covered with premium patio covers to create multiple outdoor living spaces for dining, relaxing, and hosting gatherings. The outdoor living areas are further enhanced with misters and retractable mosquito screens. Mature fruit trees add charm and create a private, established atmosphere.
Upstairs, a versatile loft offers endless possibilities. The 3 generously sized, upstairs secondary bedrooms feature spacious closets, while the primary suite offers an ensuite bathroom, abundant space and storage. An upstairs laundry room adds convenience and functionality.
Additional features include plantation shutters throughout and a tandem garage storage area that provides added flexibility for storage, hobbies, or a workshop space.
Conveniently located near parks, shopping, dining, and top-rated schools, including Eleanor Roosevelt High School, known for its esteemed STEM program, this exceptional home combines comfort, functionality, and an unbeatable location in one of Eastvale's premier neighborhoods.
Sold for $1,024,888
Listed by: First Team Real Estate • Leilanii Carriger • Contact: 909-838-6825
Bought with: Regency Real Estate Brokers
$1,024,888
7664 Las Brisas Ct, Corona, CA 92880
4beds
2,809sqft
Single Family Residence
Built in 2015
8,712 Square Feet Lot
$1,025,100 Zestimate®
$365/sqft
$3,917 Estimated rent
Home value
$1,025,100
$943,000 - $1.12M
$3,917/mo
Zestimate® history
Owner options
List your home for rent
$3,917/mo
Rent Zestimate®
Find your next renter with Zillow Rental Manager. Plus, with online applications, you can quickly screen prospective tenants – for free.
$3,917/mo
Rent Zestimate®
Refinance and save
$6,733/mo
Est. payment
Refinancing to a lower rate could help reduce your monthly payments and save thousands over the life of the loan.
$6,733/mo
Est. payment
Explore your selling options
Work with a Zillow partner agent
Leverage their expertise and Zillow's premium Showcase listings to get your home seen by more buyers.
Get startedList with your own agent
Get your home in front of millions of buyers by listing it on Zillow.
Learn how to do itSell it yourself
Take full control of how buyers see your home on Zillow by listing For Sale by Owner (FSBO).
List your homeWhat's special
Zillow last checked:
Listing updated:
Listed by:
Leilanii Carriger DRE #02219344 909838-6825,
First Team Real Estate
Bought with:
Mase Abdeshahian, DRE #02200526
Regency Real Estate Brokers
Source: CRMLS,MLS#: PW26130862 Originating MLS: California Regional MLS
Originating MLS: California Regional MLSFacts & features
Interior
Bedrooms & bathrooms
- Bedrooms: 4
- Bathrooms: 3
- Full bathrooms: 3
- Main level bathrooms: 1
Rooms
- Room types: Bonus Room, Bedroom, Family Room, Kitchen, Laundry, Loft, Living Room, Primary Bathroom, Primary Bedroom, Office, Other, Pantry, Dining Room
Bedroom
- Features: All Bedrooms Up
Bathroom
- Features: Bathroom Exhaust Fan, Bathtub, Closet, Dual Sinks, Full Bath on Main Level, Soaking Tub, Separate Shower, Tub Shower, Walk-In Shower
Kitchen
- Features: Kitchen Island, Kitchen/Family Room Combo
Other
- Features: Walk-In Closet(s)
Pantry
- Features: Walk-In Pantry
Heating
- Central
Cooling
- Central Air
Appliances
- Included: Built-In Range, Double Oven, Dishwasher, Gas Range, Refrigerator
- Laundry: Inside, Laundry Room, Upper Level
Features
- Ceiling Fan(s), Separate/Formal Dining Room, Open Floorplan, Pantry, Recessed Lighting, Storage, Wired for Sound, All Bedrooms Up, Loft, Primary Suite, Walk-In Pantry, Walk-In Closet(s)
- Flooring: Carpet, See Remarks, Wood
- Windows: Shutters
- Has fireplace: Yes
- Fireplace features: Living Room
- Common walls with other units/homes: No Common Walls
Interior area
- Total interior livable area: 2,809 sqft
Property
Parking
- Total spaces: 2
- Parking features: Driveway, Garage Faces Front, Garage, Garage Door Opener
- Attached garage spaces: 2
Features
- Levels: Two
- Stories: 2
- Entry location: First Floor
- Patio & porch: Covered, Open, Patio
- Exterior features: Misting System
- Pool features: None
- Spa features: None
- Has view: Yes
- View description: None
Lot
- Size: 8,712 Square Feet
- Features: 0-1 Unit/Acre, Cul-De-Sac, Front Yard, Garden
Details
- Parcel number: 152670023
- Special conditions: Standard
Construction
Type & style
- Home type: SingleFamily
- Property subtype: Single Family Residence
Condition
- New construction: No
- Year built: 2015
Utilities & green energy
- Electric: 220 Volts in Garage
- Sewer: Public Sewer
- Water: Public
- Utilities for property: Cable Available, Electricity Available, Natural Gas Available, Phone Available, Phone Connected
Community & HOA
Community
- Features: Biking, Curbs, Park, Storm Drain(s), Street Lights, Sidewalks
HOA
- Has HOA: Yes
- Amenities included: Other
- HOA fee: $175 monthly
- HOA name: Estancia at Eastvale Community Association
- HOA phone: 949-833-2600
Location
- Region: Corona
Financial & listing details
- Price per square foot: $365/sqft
- Tax assessed value: $690,297
- Annual tax amount: $10,632
- Date on market: 6/17/2026
- Cumulative days on market: 5 days
- Listing terms: Submit
- Inclusions: Built in Refrigerator
- Exclusions: Downstairs Barn Door to office, two in-ground fruit trees.
Price history
| Date | Event | Price |
|---|---|---|
| 7/28/2026 | Sold | $1,024,888$365/sqft |
Source:  CRMLS #PW26130862 Report a problem CRMLS #PW26130862 Report a problem | ||
| 6/29/2026 | Pending sale | $1,024,888$365/sqft |
Source: CRMLS #PW26130862 Report a problem | ||
| 6/17/2026 | Listed for sale | $1,024,888+80%$365/sqft |
Source: CRMLS #PW26130862 Report a problem | ||
| 12/11/2015 | Sold | $569,500$203/sqft |
Source: Public Record Report a problem | ||
Public tax history
| Year | Property taxes | Tax assessment |
|---|---|---|
| 2025 | $10,632 +2.6% | $690,297 +2% |
| 2024 | $10,364 +1.1% | $676,763 +2% |
| 2023 | $10,255 +1.8% | $663,494 +2% |
| 2022 | $10,079 +1.8% | $650,485 +2% |
| 2021 | $9,898 +1.7% | $637,732 +1% |
| 2020 | $9,736 +1.3% | $631,193 +2% |
| 2019 | $9,607 +2% | $618,818 +2% |
| 2018 | $9,421 +2% | $606,685 +2% |
| 2017 | $9,236 | $594,790 +4.4% |
| 2016 | $9,236 +630.2% | $569,500 +758.6% |
| 2015 | $1,265 | $66,329 |
Find assessor info on the county website
Neighborhood: Corona Valley
Nearby homes
- $998,5004 bd3 ba2.8k sqft7664 Las Brisas Ct, Eastvale, CA 92880Off Market
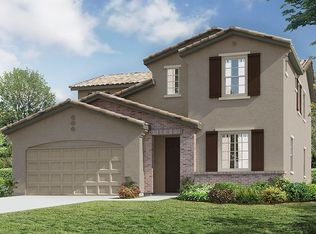
- $1,159,9005 bd3 ba3.8k sqft7652 Las Brisas Ct, Corona, CA 92880Off Market
- $1,158,8005 bd3 ba3.8k sqft7652 Las Brisas Ct, Eastvale, CA 92880Off Market

- $1,152,3005 bd3 ba3.9k sqft7676 Las Brisas Ct, Corona, CA 92880Off Market
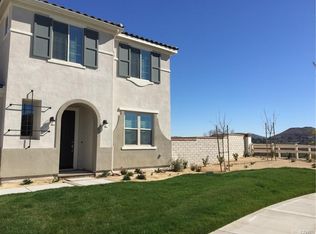
- $1,174,8005 bd3 ba3.9k sqft7676 Las Brisas Ct, Eastvale, CA 92880Off Market
- $1,118,5005 bd4 ba3.2k sqft7640 Las Brisas Ct, Corona, CA 92880Off Market
- $1,019,4004 bd4 ba3.2k sqft7640 Las Brisas Ct, Eastvale, CA 92880Off Market
- $1,208,3005 bd3 ba3.8k sqft7653 Villa Rosa Ct, Corona, CA 92880Off Market
Nearby schools
GreatSchools rating
- 10/10Eastvale Elementary SchoolGrades: K-6Distance: 0.8 mi
- 7/10River Heights Intermediate SchoolGrades: 7-8Distance: 0.7 mi
- 9/10Eleanor Roosevelt High SchoolGrades: 9-12Distance: 0.6 mi
Schools provided by the listing agent
- High: Eleanor Roosevelt
Source: CRMLS. This data may not be complete. We recommend contacting the local school district to confirm school assignments for this home.
Get a cash offer in 3 minutes
Find out how much your home could sell for in as little as 3 minutes with a no-obligation cash offer.
Estimated market value
$1,025,100
Get a cash offer in 3 minutes
Find out how much your home could sell for in as little as 3 minutes with a no-obligation cash offer.
Estimated market value
$1,025,100
- California
- Riverside County
- Eastvale
- 92880
- Corona Valley
- 7664 Las Brisas Ct
Nearby cities
Nearby neighborhoods
Nearby zip codes
Other Eastvale Topics
