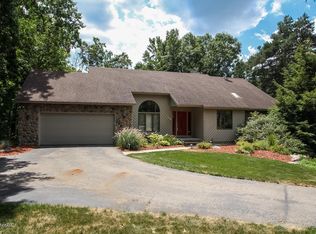
Nestled on a spacious 0.93-acre wooded cul-de-sac lot with stream frontage, this stunning and meticulously maintained three-bedroom, three-full-bathroom home features 3,256 finished square feet. It exemplifies the perfect blend of comfort, contemporary style, and serenity. Conveniently located in Cascade Township within Forest Hills Central Schools district, it is just minutes from schools, walking paths, downtown Cascade and Ada, the GRF Airport, and many other amenities, such as dining, shopping, and more. Upon entering the home, you will be impressed by the custom stained glass front entry door, which adds a unique touch of charm and is complemented by solid oak doors and beautiful red oak trim throughout the interior. At the same time, five new Velux skylights (three are vented and and solar-powered) and Anderson exterior windows allow natural light to flood the space. The kitchen boasts newer granite counters and appliances, creating a modern and functional area for cooking. Adjacent to the kitchen is the dining area, which connects to a relaxing three-season screened-in porch, perfect for enjoying morning coffee or an evening nightcap. The living room has a wood fireplace and heatilator, adding warmth to the home. The stunning hickory wood floors, and vaulted ceilings featuring 6" tongue-and-groove knotty pine, are carried throughout the living room and the inviting four-season sunroom with a passive solar system. Two bedrooms, one with a cozy reading nook loft area, a full bathroom, laundry room, and mud room off the garage, complete the main floor. On the upper level, you will find a luxurious primary bedroom suite with a private balcony and a walk-in closet outfitted with custom organizers. The newly updated primary bathroom serves as a true oasis, featuring a Victoria + Albert soaking tub, a tiled shower with rain-head fixtures, a 70-inch dual vanity with quartz counters, a separate vanity area, and a sauna, all styled with new lighting and fixtures. The large open loft area, which rounds out the upper level, is perfect for a home office or flexible living space. The walkout lower level provides additional living space, including a living room prepped for a wood-burning unit. A kitchenette area with a sink, refrigerator, and original seating from The Traverse City Meijer adds a unique touch and provides an excellent space for games and entertaining. A sliding door leads to the walkout patio area that overlooks the tranquil backyard, with soothing sounds of the creek running by. This level also includes a full bathroom and plenty of storage, complete with a workbench and shelving. From a mechanical standpoint, the home is equipped with modern conveniences, including a new GAF Timberline roof installed in 2014 with a 50-year manufacturer warranty and a 25-year workmanship warranty. The furnace was newly installed in December 2021, along with the new central air conditioning unit from June 2017 and a new water heater installed in April 2016. Additional features include an oversized two-plus-stall garage equipped with openers for convenience, a professionally landscaped yard with an irrigation system for easy maintenance, and a newly installed composite deck with railing and lighting that creates a beautiful space for relaxation or entertaining. For added convenience, a central vacuum system makes cleaning a breeze. This charming home is a true oasis that combines functionality with luxurious features, making it the perfect place to call home. Don't miss your chance to own this beautiful property!
Sold
$645,000
7664 Pine Park Dr SE, Grand Rapids, MI 49546
3beds
3,256sqft
Single Family Residence
Built in 1987
0.93 Acres Lot
$825,500 Zestimate®
$198/sqft
$3,563 Estimated rent
Home value
$825,500
$751,000 - $916,000
$3,563/mo
Zestimate® history
Owner options
List your home for rent
$3,563/mo
Rent Zestimate®
Find your next renter with Zillow Rental Manager. Plus, with online applications, you can quickly screen prospective tenants – for free.
$3,563/mo
Rent Zestimate®
Refinance and save
$3,313/mo
Est. payment
Refinancing to a lower rate could help reduce your monthly payments and save thousands over the life of the loan.
$3,313/mo
Est. payment
Explore your selling options
Work with a Zillow partner agent
Leverage their expertise and Zillow's premium Showcase listings to get your home seen by more buyers.
Get startedList with your own agent
Get your home in front of millions of buyers by listing it on Zillow.
Learn how to do itSell it yourself
Take full control of how buyers see your home on Zillow by listing For Sale by Owner (FSBO).
List your homeWhat's special
Zillow last checked:
Listing updated:
Listed by:
Arthur(Beau) H Otis 616-401-8880,
Greenridge Realty (Cascade)
Bought with:
Jessica M Hart, 6506046244
Keller Williams GR East
Source: MichRIC,MLS#: 24045099
Facts & features
Interior
Bedrooms & bathrooms
- Bedrooms: 3
- Bathrooms: 3
- Full bathrooms: 3
- Main level bedrooms: 2
Primary bedroom
- Description: See Attached Floor Plans
- Level: Main
Bedroom 2
- Description: See Attached Floor Plans
- Level: Main
Bedroom 3
- Description: See Attached Floor Plans
- Level: Main
Primary bathroom
- Description: See Attached Floor Plans
- Level: Main
Bathroom 3
- Description: See Attached Floor Plans
- Level: Lower
Bonus room
- Description: 4 Season Room - See Attached Floor Plans
- Level: Main
Dining area
- Description: See Attached Floor Plans
- Level: Main
Dining room
- Description: See Attached Floor Plans
- Level: Main
Family room
- Description: See Attached Floor Plans
- Level: Lower
Kitchen
- Description: See Attached Floor Plans
- Level: Main
Laundry
- Description: See Attached Floor Plans
- Level: Main
Living room
- Description: See Attached Floor Plans
- Level: Main
Loft
- Description: See Attached Floor Plans
- Level: Main
Other
- Description: Entry - See Attached Floor Plans
- Level: Main
Other
- Description: Screened Porch - See Attached Floor Plans
- Level: Main
Other
- Description: Mud Room - See Attached Floor Plans
- Level: Main
Other
- Description: LL Kitchenette - See Attached Floor Plans
- Level: Lower
Recreation
- Description: See Attached Floor Plans
- Level: Lower
Sauna
- Description: See Attached Floor Plans
- Level: Main
Utility room
- Description: See Attached Floor Plans
- Level: Lower
Heating
- Forced Air, Passive Solar
Cooling
- Central Air
Appliances
- Included: Humidifier, Bar Fridge, Cooktop, Dishwasher, Dryer, Microwave, Oven, Refrigerator, Washer
- Laundry: Laundry Room, Main Level
Features
- Ceiling Fan(s), Sauna, Wet Bar, Eat-in Kitchen
- Flooring: Ceramic Tile, Tile, Wood
- Windows: Low-Emissivity Windows, Skylight(s), Screens
- Basement: Walk-Out Access
- Number of fireplaces: 1
- Fireplace features: Living Room, Wood Burning
Interior area
- Total structure area: 2,396
- Total interior livable area: 3,256 sqft
- Finished area below ground: 0
Property
Parking
- Total spaces: 2
- Parking features: Garage Faces Front, Garage Door Opener, Attached
- Garage spaces: 2
Features
- Stories: 2
- Patio & porch: Scrn Porch
- Exterior features: Other
- On waterfront: Yes
- Waterfront features: Stream/Creek
- Body of water: Stream
Lot
- Size: 0.93 Acres
- Features: Wooded, Cul-De-Sac, Ground Cover, Shrubs/Hedges
Details
- Parcel number: 411922201010
- Zoning description: RES
Construction
Type & style
- Home type: SingleFamily
- Architectural style: Contemporary
- Property subtype: Single Family Residence
Materials
- HardiPlank Type, Wood Siding
- Roof: Asphalt,Shingle
Condition
- New construction: No
- Year built: 1987
Utilities & green energy
- Sewer: Septic Tank
- Water: Public
- Utilities for property: Phone Available, Natural Gas Available, Electricity Available, Cable Available, Phone Connected, Natural Gas Connected, Cable Connected
Community & HOA
Community
- Security: Security System
- Subdivision: Waldenwood
Location
- Region: Grand Rapids
Financial & listing details
- Price per square foot: $198/sqft
- Tax assessed value: $167,080
- Annual tax amount: $4,981
- Date on market: 8/28/2024
- Listing terms: Cash,FHA,VA Loan,MSHDA,Conventional
- Electric utility on property: Yes
- Road surface type: Paved
Price history
| Date | Event | Price |
|---|---|---|
| 9/26/2024 | Sold | $645,000+0.8%$198/sqft |
Source:  MichRIC #24045099 Report a problem MichRIC #24045099 Report a problem | ||
| 9/2/2024 | Pending sale | $639,900$197/sqft |
Source: MichRIC #24045099 Report a problem | ||
| 8/28/2024 | Listed for sale | $639,900$197/sqft |
Source: MichRIC #24045099 Report a problem | ||
Public tax history
| Year | Property taxes | Tax assessment |
|---|---|---|
| 2025 | $5,280 | $270,300 +6.7% |
| 2024 | -- | $253,400 +30.4% |
| 2021 | $4,618 | $194,300 +2.3% |
| 2020 | $4,618 +1.3% | $190,000 +10.2% |
| 2019 | $4,557 | $172,400 +7.4% |
| 2018 | -- | $160,500 +5.3% |
| 2017 | $4,379 | $152,400 +4.7% |
| 2016 | $4,379 | $145,500 |
| 2015 | $4,379 | $145,500 +11.9% |
| 2013 | -- | $130,000 +0.2% |
| 2011 | -- | $129,800 +3.8% |
| 2010 | -- | $125,000 -6.9% |
| 2009 | -- | $134,200 -3.6% |
| 2007 | -- | $139,200 -2.2% |
| 2006 | -- | $142,400 -1.2% |
| 2005 | -- | $144,100 +1.6% |
| 2004 | -- | $141,800 +5.4% |
| 2002 | -- | $134,500 +1.7% |
| 2001 | -- | $132,312 |
Find assessor info on the county website
Neighborhood: 49546
Nearby homes
- $589,3004 bd3 ba2.9k sqft7659 Pine Park Dr SE, Grand Rapids, MI 49546Off Market
- $763,5004 bd2 ba-- sqft7660 Pine Park Dr SE, Grand Rapids, MI 49546Off Market
- $625,0004 bd3 ba3k sqft7650 Pine Park Dr SE, Grand Rapids, MI 49546Off Market
- $784,1004 bd4 ba3.5k sqft3779 Kenrob Ct SE, Grand Rapids, MI 49546Off Market
- $578,2003 bd3 ba2.1k sqft3637 Fox Ln, Ada, MI 49301Off Market
- $1,277,6006 bd5 ba-- sqft7647 Pine Park Dr SE, Grand Rapids, MI 49546Off Market
- $747,2003 bd3 ba-- sqft3640 Fox Ln, Ada, MI 49301Off Market
- $580,0004 bd2 ba-- sqft7641 Pine Park Dr SE, Grand Rapids, MI 49546Sold
Nearby schools
GreatSchools rating
- 9/10Pine Ridge Elementary SchoolGrades: PK-4Distance: 0.7 mi
- 10/10Central Middle SchoolGrades: 7-8Distance: 4.2 mi
- 9/10Central High SchoolGrades: 9-12Distance: 4 mi
Schools provided by the listing agent
- Middle: Central Middle School
Source: MichRIC. This data may not be complete. We recommend contacting the local school district to confirm school assignments for this home.
Get a cash offer in 3 minutes
Find out how much your home could sell for in as little as 3 minutes with a no-obligation cash offer.
Estimated market value
$825,500
Get a cash offer in 3 minutes
Find out how much your home could sell for in as little as 3 minutes with a no-obligation cash offer.
Estimated market value
$825,500
- Michigan
- Kent County
- Grand Rapids
- 49546
- 7664 Pine Park Dr SE
