Gorgeous end-of-group town home in immaculate condition! This 3-bedroom, 2 full bath, and 2 half bath home boasts all the bells and whistles you could dream of! The brick front, architectural shingle roof, and 2-car garage (and 2-car driveway) will make you realize you're getting all the perks of a single-family home! Come inside and enjoy the great life! The main level features luxury vinyl planking, plantation shutters (throughout the whole house!), and amazing ceiling fans. The 15-foot island with quartz countertops is the centerpiece of the open-concept floor plan. The kitchen also features a double oven, stainless steel appliances, a 5-burner gas stove, butler's pantry, a walk-in pantry, and an eat-in area for a large dining room table! The half bath on the main level is for your convenience! The sliders from the kitchen let in so much light, and lead to the 12x22 Trex deck! Upstairs, you will find the primary bedroom is massive! Featuring crown molding, plantation shutters, and a large walk-in closet with drawers and a shoe rack! The en-suite bathroom has tile flooring, dual vanities, quartz counters, and a walk-in shower! 2 more spacious bedrooms are served by the updated hall bathroom. The washer and dryer are on this floor for easy access! The fully finished basement has plenty of room to watch the big game with your family, and features a half bath and a walk-out slider to the back yard. There is a convenient mudroom between the garage and the finished basement. There is even temperature-controlled storage off the garage!! Tanyard Shores is distinguished by its waterfront location and luxury resort-style amenities, including a 5,000 sq ft community clubhouse with a coffee bar, lounge, children's room, yoga studio, patio and outdoor dining, swimming pool with pool house, fitness center, tot lot, dog park with a dog wash station, outdoor game area, fire pit, hiking trails, wildlife preserve and waterfront beach area with kayak storage. Marina with boat slips available for purchase to community residents. Conveniently located near shopping, dining, and 695, 100, Fort Meade, NSA, and just a short drive to downtown Baltimore!
Sold for $555,000
$555,000
7664 Quartzite Ln, Glen Burnie, MD 21060
3beds
2,534sqft
Townhouse
Built in 2021
2,320 Square Feet Lot
$567,200 Zestimate®
$219/sqft
$3,256 Estimated rent
Home value
$567,200
$527,000 - $607,000
$3,256/mo
Zestimate® history
Owner options
List your home for rent
$3,256/mo
Rent Zestimate®
Find your next renter with Zillow Rental Manager. Plus, with online applications, you can quickly screen prospective tenants – for free.
$3,256/mo
Rent Zestimate®
Refinance and save
$3,543/mo
Est. payment
Refinancing to a lower rate could help reduce your monthly payments and save thousands over the life of the loan.
$3,543/mo
Est. payment
Explore your selling options
Work with a Zillow partner agent
Leverage their expertise and Zillow's premium Showcase listings to get your home seen by more buyers.
Get startedList with your own agent
Get your home in front of millions of buyers by listing it on Zillow.
Learn how to do itSell it yourself
Take full control of how buyers see your home on Zillow by listing For Sale by Owner (FSBO).
List your homeWhat's special
Zillow last checked:
Listing updated:
Listed by:
Chris Carroll 443-845-0872,
RE/MAX Advantage Realty
Bought with:
Marc Handler, 5006398
Hyatt & Company Real Estate, LLC
Source: Bright MLS,MLS#: MDAA2127352
Facts & features
Interior
Bedrooms & bathrooms
- Bedrooms: 3
- Bathrooms: 4
- Full bathrooms: 2
- 1/2 bathrooms: 2
- Main level bathrooms: 1
Basement
- Area: 490
Heating
- Heat Pump, Natural Gas
Cooling
- Central Air, Electric
Appliances
- Included: Microwave, Dishwasher, Disposal, Dryer, Ice Maker, Oven/Range - Gas, Refrigerator, Stainless Steel Appliance(s), Washer, Tankless Water Heater, Gas Water Heater
- Laundry: Upper Level
Features
- Butlers Pantry, Ceiling Fan(s), Combination Kitchen/Dining, Combination Kitchen/Living, Dining Area, Open Floorplan, Kitchen - Gourmet, Kitchen Island, Pantry, Primary Bath(s), Upgraded Countertops, Walk-In Closet(s)
- Flooring: Luxury Vinyl, Carpet
- Basement: Finished,Walk-Out Access,Garage Access,Interior Entry
- Has fireplace: No
Interior area
- Total structure area: 3,024
- Total interior livable area: 2,534 sqft
- Finished area above ground: 2,534
Property
Parking
- Total spaces: 4
- Parking features: Garage Faces Front, Inside Entrance, Attached, Driveway
- Attached garage spaces: 2
- Uncovered spaces: 2
Accessibility
- Accessibility features: None
Features
- Levels: Three
- Stories: 3
- Patio & porch: Deck
- Pool features: Community
Lot
- Size: 2,320 Square Feet
Details
- Additional structures: Above Grade, Below Grade
- Parcel number: 020386490251158
- Zoning: 0
- Special conditions: Standard
Construction
Type & style
- Home type: Townhouse
- Architectural style: Colonial
- Property subtype: Townhouse
Materials
- Brick, Vinyl Siding
- Foundation: Permanent
- Roof: Architectural Shingle
Condition
- Excellent
- New construction: No
- Year built: 2021
Utilities & green energy
- Sewer: Public Sewer
- Water: Public
Community & HOA
Community
- Subdivision: Tanyard Shores
HOA
- Has HOA: Yes
- HOA fee: $113 monthly
Location
- Region: Glen Burnie
Financial & listing details
- Price per square foot: $219/sqft
- Tax assessed value: $466,600
- Annual tax amount: $5,154
- Date on market: 10/1/2025
- Listing agreement: Exclusive Right To Sell
- Ownership: Fee Simple
Price history
| Date | Event | Price |
|---|---|---|
| 12/22/2025 | Sold | $555,000-1.8%$219/sqft |
Source:  Bright MLS #MDAA2127352 Report a problem Bright MLS #MDAA2127352 Report a problem | ||
| 11/21/2025 | Pending sale | $564,900$223/sqft |
Source: Bright MLS #MDAA2127352 Report a problem | ||
| 10/6/2025 | Price change | $564,900-3.4%$223/sqft |
Source: Bright MLS #MDAA2127352 Report a problem | ||
| 10/2/2025 | Listed for sale | $584,900+25.3%$231/sqft |
Source: Bright MLS #MDAA2127352 Report a problem | ||
| 4/10/2021 | Sold | $466,890$184/sqft |
Source: Public Record Report a problem | ||
Public tax history
| Year | Property taxes | Tax assessment |
|---|---|---|
| 2025 | $4,874 +2.1% | $466,600 +7% |
| 2024 | $4,774 +7.8% | $436,000 +7.5% |
| 2023 | $4,427 +13% | $405,400 +8.2% |
| 2022 | $3,917 +1% | $374,800 +1% |
| 2021 | $3,878 +1016.6% | $371,067 +1017.7% |
| 2020 | $347 -0.1% | $33,200 |
| 2019 | $348 | $33,200 |
Find assessor info on the county website
Neighborhood: 21060
Nearby homes
- $540,700-- bd3 ba2k sqft7662 Quartzite Ln, Glen Burnie, MD 21060Off Market
- $522,800-- bd3 ba2k sqft7660 Quartzite Ln, Glen Burnie, MD 21060Off Market
- $578,1003 bd4 ba3k sqft7658 Quartzite Ln, Glen Burnie, MD 21060Off Market
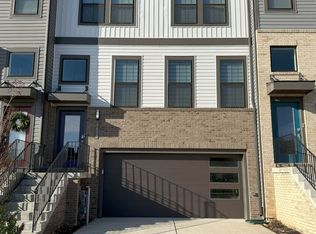
- $555,0003 bd4 ba2.5k sqft7656 Quartzite Ln, Glen Burnie, MD 21060Sold

- $474,700-- bd3 ba2k sqft725 Allegheny Ave, Glen Burnie, MD 21060Off Market
- $496,000-- bd3 ba2k sqft719 Allegheny Ave, Glen Burnie, MD 21060Off Market
- $549,300-- bd3 ba2k sqft7652 Quartzite Ln, Glen Burnie, MD 21060Off Market
- $535,0004 bd4 ba2.5k sqft7650 Quartzite Ln, Glen Burnie, MD 21060Off Market
Nearby schools
GreatSchools rating
- 5/10Marley Elementary SchoolGrades: PK-5Distance: 2.2 mi
- 4/10Marley Middle SchoolGrades: 6-8Distance: 2 mi
- 3/10Glen Burnie High SchoolGrades: 9-12Distance: 2.4 mi
Schools provided by the listing agent
- Elementary: Marley
- Middle: Marley
- High: Glen Burnie
- District: Anne Arundel County Public Schools
Source: Bright MLS. This data may not be complete. We recommend contacting the local school district to confirm school assignments for this home.
Get a cash offer in 3 minutes
Find out how much your home could sell for in as little as 3 minutes with a no-obligation cash offer.
Estimated market value
$567,200
Get a cash offer in 3 minutes
Find out how much your home could sell for in as little as 3 minutes with a no-obligation cash offer.
Estimated market value
$567,200
- Maryland
- Anne Arundel County
- Glen Burnie
- 21060
- 7664 Quartzite Ln
Nearby cities
Nearby zip codes
Other Glen Burnie Topics
