Skip main navigation
Sold
  • $335,000

    7664 S 800 E, Edinburgh, IN 46124

    3beds
    3,184sqft
    Residential, Single Family Residence
    Built in 1967
    0.55 Acres Lot
    $335,700 Zestimate®
    $105/sqft
    $2,173 Estimated rent

    Home value

    $335,700

    Estimated sales range

    Not available

    $2,173/mo

    Zestimate® history
    Loading
    Loading...

    Owner options

    List your home for rent

    $2,173/mo

    Rent Zestimate®

    Find your next renter with Zillow Rental Manager. Plus, with online applications, you can quickly screen prospective tenants – for free.

    Learn more

    $2,173/mo

    Rent Zestimate®

    Refinance and save

    $2,022/mo

    Est. payment

    Refinancing to a lower rate could help reduce your monthly payments and save thousands over the life of the loan.

    See today's rates

    $2,022/mo

    Est. payment

    Explore your selling options

    Work with a Zillow partner agent

    Leverage their expertise and Zillow's premium Showcase listings to get your home seen by more buyers.

    Get started

    List with your own agent

    Get your home in front of millions of buyers by listing it on Zillow.

    Learn how to do it

    Sell it yourself

    Take full control of how buyers see your home on Zillow by listing For Sale by Owner (FSBO).

    List your home

    What's special

    Three-bedroom two-bathroom homeGenerous lot sizeBeautiful brick ranchFully fenced backyard
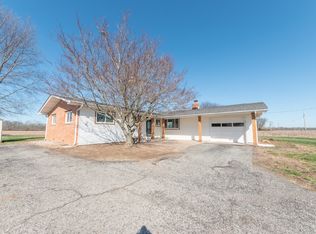
    Welcome to this beautiful brick ranch that perfectly balances charm with convenience. Nestled on over half an acre , this three-bedroom, two-bathroom home offers the ideal blend of comfort and potential. The heart of this home showcases stunning hardwood floors that flow throughout, creating a warm and inviting atmosphere. Picture yourself relaxing by the cozy fireplace in the dining room after a long day. The fully fenced backyard is a true gem, providing privacy and plenty of space. With easy access to major highways, your daily commute becomes refreshingly simple while still maintaining that peaceful residential feel. Here's where things get exciting - the basement comes completely finished with three bonus rooms. Whether you're dreaming of a home theater, game room, home office, or additional living space, this area offers endless possibilities to customize your home exactly how you want it. The generous lot size provides room to breathe and grow, making this property perfect for anyone.

    Zillow last checked:

    Listing updated:

    Listing Provided by:

    Clark Owens 812-374-2893,

    Dean Wagner LLC

    Bought with:

    Rachel Blacklidge

    The Modglin Group

    Source: MIBOR as distributed by MLS GRID,MLS#: 22077098MLS Logo

    Facts & features

    Interior

    Bedrooms & bathrooms
    • Bedrooms: 3
    • Bathrooms: 2
    • Full bathrooms: 2
    • Main level bathrooms: 2
    • Main level bedrooms: 3
    Primary bedroom
    • Level: Main
    • Area: 140 Square Feet
    • Dimensions: 14x10
    Bedroom 2
    • Level: Main
    • Area: 110 Square Feet
    • Dimensions: 11x10
    Bedroom 3
    • Level: Main
    • Area: 120 Square Feet
    • Dimensions: 12x10
    Bonus room
    • Level: Basement
    • Area: 180 Square Feet
    • Dimensions: 12x15
    Bonus room
    • Level: Basement
    • Area: 210 Square Feet
    • Dimensions: 14x15
    Bonus room
    • Features: Other
    • Level: Basement
    • Area: 255 Square Feet
    • Dimensions: 15x17
    Bonus room
    • Features: Other
    • Level: Basement
    • Area: 272 Square Feet
    • Dimensions: 16x17
    Dining room
    • Level: Main
    • Area: 143 Square Feet
    • Dimensions: 13x11
    Family room
    • Level: Basement
    • Area: 496 Square Feet
    • Dimensions: 31x16
    Kitchen
    • Features: Tile-Ceramic
    • Level: Main
    • Area: 144 Square Feet
    • Dimensions: 12x12
    Living room
    • Level: Main
    • Area: 957 Square Feet
    • Dimensions: 29x33
    Heating
    • Forced Air, Propane
    Cooling
    • Central Air
    Appliances
    • Included: Dishwasher, Electric Water Heater, Microwave, Electric Oven, Refrigerator
    • Laundry: Upper Level
    Features
    • Hardwood Floors
    • Flooring: Hardwood
    • Basement: Finished
    • Number of fireplaces: 1
    • Fireplace features: Dining Room, Wood Burning
    Interior area
    • Total structure area: 3,184
    • Total interior livable area: 3,184 sqft
    • Finished area below ground: 1,592

    Property

    Parking
    • Total spaces: 2
    • Parking features: Attached
    • Attached garage spaces: 2
    Features
    • Levels: One
    • Stories: 1
    Lot
    • Size: 0.55 Acres
    Details
    • Additional structures: Storage
    • Parcel number: 411227041021000001
    • Horse amenities: None

    Construction

    Type & style
    • Home type: SingleFamily
    • Architectural style: Ranch
    • Property subtype: Residential, Single Family Residence
    Materials
    • Brick
    • Foundation: Block
    Condition
    • New construction: No
    • Year built: 1967

    Utilities & green energy

    • Water: Private

    Community & neighborhood

    Location
    • Region: Edinburgh
    • Subdivision: No Subdivision

    Price history

    DateEventPrice
    2/18/2026Sold$335,000$105/sqft
    Source: MIBOR as distributed by MLS GRID #22077098 Report a problem
    1/8/2026Pending sale$335,000$105/sqft
    Source: MIBOR as distributed by MLS GRID #22077098 Report a problem
    12/22/2025Listed for sale$335,000-0.3%$105/sqft
    Source: MIBOR as distributed by MLS GRID #22077098 Report a problem
    3/20/2025Sold$335,900+34.4%$105/sqft
    Source: Public Record Report a problem
    10/28/2021Listing removed--
    Source: Owner Report a problem
    9/8/2021Pending sale$250,000$79/sqft
    Source: MIBOR as distributed by MLS GRID #21804533 Report a problem
    9/7/2021Listed for sale$250,000$79/sqft
    Source: MIBOR as distributed by MLS GRID #21804533 Report a problem
    8/25/2021Pending sale$250,000$79/sqft
    Source: MIBOR as distributed by MLS GRID #21804533 Report a problem
    8/16/2021Price change$250,000-3.8%$79/sqft
    Source: MIBOR as distributed by MLS GRID #21804533 Report a problem
    8/9/2021Price change$260,000-7.1%$82/sqft
    Source: MIBOR as distributed by MLS GRID #21804533 Report a problem
    7/30/2021Listed for sale$280,000+51.4%$88/sqft
    Source: Owner Report a problem
    3/24/2021Listing removed--
    Source: Owner Report a problem
    2/7/2015Listing removed$185,000$58/sqft
    Source: CENTURY 21 Scheetz #21333807 Report a problem
    1/15/2015Listed for sale$185,000+136.9%$58/sqft
    Source: Owner Report a problem
    3/15/2012Sold$78,100$25/sqft
    Source: Public Record Report a problem

    Public tax history

    YearProperty taxesTax assessment
    2025$2,162 +4.2%$259,100 +12.7%
    2024$2,076 -3.3%$229,900
    2023$2,147 +78.4%$229,900 +7.1%
    2022$1,203 -0.2%$214,700 +20.1%
    2021$1,206 +20%$178,700 +5.9%
    2020$1,005 +4.9%$168,700 +10.6%
    2019$958 +3.3%$152,600 +7.8%
    2018$928 -2.7%$141,500 +1.4%
    2017$954 $139,600 -2.3%
    2016$954 -5.7%$142,900 -1.9%
    2014$1,011 +3.7%$145,600
    2013$976 +5.6%$145,600 +4.3%
    2012$924 +165.2%$139,600 +13%
    2011$349 +3%$123,500 +1.7%
    2010$338 -6.4%$121,400
    2009$362 -44.2%$121,400 -10.7%
    2007$648 -21.6%$136,000 +0.7%
    2006$828 $135,000

    Find assessor info on the county website

    Neighborhood: 46124

    Nearby schools

    GreatSchools rating
    Get a cash offer in 3 minutes
    Find out how much your home could sell for in as little as 3 minutes with a no-obligation cash offer.
    Estimated market value
    $335,700
    Get a cash offer in 3 minutes
    Find out how much your home could sell for in as little as 3 minutes with a no-obligation cash offer.
    Estimated market value
    $335,700