Under Construction. Welcome to the stunning Toho, a spacious and thoughtfully designed home where comfort and style meet in perfect harmony. As you step inside, you'll immediately appreciate the open-concept downstairs, where the expansive family room seamlessly flows into the adjoining kitchen and dining areas—creating an inviting space for both relaxation and entertaining. Whether hosting a family gathering or enjoying a quiet evening, this generous layout sets the stage for all your needs. The kitchen is a true centerpiece, featuring beautiful quartz countertops and a large island that serves as both a functional workspace and a casual dining spot. Natural light pours in through the many windows, brightening the entire area and offering serene views of the outdoors. Step outside through the sliding doors onto a covered patio perfect for alfresco dining or unwinding after a busy day. Upstairs, the Toho’s versatility continues. A spacious loft awaits, offering a variety of uses—a home office, a play area, or just a cozy retreat for everyone to enjoy. With six well-sized bedrooms, this home ensures there’s plenty of room for everyone to have their own space. Each room is designed to provide both comfort and privacy, whether it's for rest, work, or personal hobbies. The master suite is a true highlight of the Toho, featuring a large walk-in closet and a luxurious en-suite bathroom that provides the perfect escape at the end of the day. And with a thoughtfully sized laundry room that maximizes convenience and organization, everyday tasks are made easier. Perfect for larger families or those who love to entertain, the Toho strikes the ideal balance between space, functionality, and style. It’s a home that welcomes both large gatherings and peaceful moments, offering everything you need to make it truly yours.
Sold for $555,900
$555,900
7664 SOMERSWORTH DRIVE, KISSIMMEE, FL 34747
6beds
2,714sqft
Single Family Residence
Built in 2025
3,304 Square Feet Lot
$542,200 Zestimate®
$205/sqft
$5,109 Estimated rent
Home value
$542,200
$493,000 - $596,000
$5,109/mo
Zestimate® history
Owner options
List your home for rent
$5,109/mo
Rent Zestimate®
Find your next renter with Zillow Rental Manager. Plus, with online applications, you can quickly screen prospective tenants – for free.
$5,109/mo
Rent Zestimate®
Refinance and save
$4,290/mo
Est. payment
Refinancing to a lower rate could help reduce your monthly payments and save thousands over the life of the loan.
$4,290/mo
Est. payment
Explore your selling options
Work with a Zillow partner agent
Leverage their expertise and Zillow's premium Showcase listings to get your home seen by more buyers.
Get startedList with your own agent
Get your home in front of millions of buyers by listing it on Zillow.
Learn how to do itSell it yourself
Take full control of how buyers see your home on Zillow by listing For Sale by Owner (FSBO).
List your homeWhat's special
Large islandSpacious loftSix well-sized bedroomsGenerous layoutBeautiful quartz countertopsThoughtfully sized laundry roomComfort and privacy
Zillow last checked:
Listing updated:
Listed by:
Gayle Van Wagenen 904-449-3938,
LGI REALTY- FLORIDA, LLC 904-449-3938
Bought with:
Non-Member Agent
STELLAR NON-MEMBER OFFICE
Source: Stellar MLS,MLS#: TB8422701 Originating MLS: Suncoast Tampa
Originating MLS: Suncoast Tampa
Facts & features
Interior
Bedrooms & bathrooms
- Bedrooms: 6
- Bathrooms: 5
- Full bathrooms: 4
- 1/2 bathrooms: 1
Rooms
- Room types: Den/Library/Office, Utility Room
Primary bedroom
- Features: Ceiling Fan(s), Walk-In Closet(s)
- Level: First
- Area: 169 Square Feet
- Dimensions: 13x13
Other
- Features: Built-in Closet
- Level: Second
- Area: 182 Square Feet
- Dimensions: 13x14
Bedroom 2
- Features: Ceiling Fan(s), Walk-In Closet(s)
- Level: Second
- Area: 143 Square Feet
- Dimensions: 11x13
Bedroom 3
- Features: Ceiling Fan(s), Built-in Closet
- Level: Second
- Area: 143 Square Feet
- Dimensions: 11x13
Bedroom 4
- Features: Ceiling Fan(s), Built-in Closet
- Level: Second
- Area: 154 Square Feet
- Dimensions: 11x14
Bedroom 5
- Features: Ceiling Fan(s), Built-in Closet
- Level: Second
- Area: 154 Square Feet
- Dimensions: 11x14
Primary bathroom
- Features: Dual Sinks, Stone Counters, Tub With Shower
- Level: First
- Area: 77 Square Feet
- Dimensions: 7x11
Bathroom 1
- Features: Sink - Pedestal
- Level: First
- Area: 24 Square Feet
- Dimensions: 3x8
Bathroom 2
- Features: Stone Counters, Tub With Shower
- Level: Second
- Area: 40 Square Feet
- Dimensions: 8x5
Bathroom 3
- Features: Jack & Jill Bathroom, Stone Counters, Tub With Shower
- Level: Second
- Area: 72 Square Feet
- Dimensions: 12x6
Bathroom 4
- Features: Stone Counters, Tub With Shower
- Level: Second
- Area: 64 Square Feet
- Dimensions: 8x8
Dining room
- Features: Ceiling Fan(s)
- Level: First
- Area: 126 Square Feet
- Dimensions: 14x9
Kitchen
- Features: Kitchen Island, Stone Counters
- Level: First
- Area: 112 Square Feet
- Dimensions: 14x8
Living room
- Features: Ceiling Fan(s)
- Level: First
- Area: 252 Square Feet
- Dimensions: 14x18
Utility room
- Level: First
- Area: 72 Square Feet
- Dimensions: 8x9
Heating
- Electric, Exhaust Fan, Heat Pump
Cooling
- Central Air
Appliances
- Included: Dishwasher, Disposal, Exhaust Fan, Gas Water Heater, Ice Maker, Microwave, Range, Range Hood, Refrigerator
- Laundry: Electric Dryer Hookup, Gas Dryer Hookup, Inside, Laundry Room, Washer Hookup
Features
- Ceiling Fan(s), High Ceilings, Kitchen/Family Room Combo, Open Floorplan, Pest Guard System, Primary Bedroom Main Floor, Stone Counters, Thermostat, Walk-In Closet(s)
- Flooring: Carpet, Luxury Vinyl
- Windows: Blinds, Double Pane Windows, Low Emissivity Windows, Window Treatments
- Has fireplace: No
Interior area
- Total structure area: 3,304
- Total interior livable area: 2,714 sqft
Property
Parking
- Total spaces: 2
- Parking features: Driveway, Garage Door Opener
- Attached garage spaces: 2
- Has uncovered spaces: Yes
- Details: Garage Dimensions: 20x19
Features
- Levels: Two
- Stories: 2
- Exterior features: Irrigation System, Lighting, Sidewalk
Lot
- Size: 3,304 Square Feet
- Residential vegetation: Mature Landscaping
Details
- Parcel number: 342527501900010730
- Zoning: RESI
- Special conditions: None
Construction
Type & style
- Home type: SingleFamily
- Architectural style: Traditional
- Property subtype: Single Family Residence
Materials
- Block, Stucco
- Foundation: Slab
- Roof: Shingle
Condition
- Under Construction
- New construction: Yes
- Year built: 2025
Details
- Builder model: Toho
- Builder name: LGI Homes Florida - LLC
- Warranty included: Yes
Utilities & green energy
- Sewer: Public Sewer
- Water: Public
- Utilities for property: Cable Available, Electricity Available, Fiber Optics, Natural Gas Available, Public, Sewer Connected, Water Available, Water Connected
Community & HOA
Community
- Features: Clubhouse, Community Mailbox, Deed Restrictions, Dog Park, Gated Community - Guard, Irrigation-Reclaimed Water, Playground, Pool, Sidewalks, Tennis Court(s)
- Security: Gated Community, Security Gate, Smoke Detector(s)
- Pet fee: $0 monthly
- Subdivision: REUNION VILLAGE PHASE 4
HOA
- Has HOA: Yes
- Amenities included: Cable TV, Fitness Center, Gated, Other, Park, Playground, Pool, Recreation Facilities, Security, Tennis Court(s)
- Services included: Internet, Maintenance Grounds, Pest Control, Recreational Facilities, Security
- HOA fee: $581 monthly
- HOA name: Artemis Lifestyles
- HOA phone: 407-705-2190
Location
- Region: Kissimmee
Financial & listing details
- Price per square foot: $205/sqft
- Tax assessed value: $90,000
- Annual tax amount: $4,014
- Date on market: 8/29/2025
- Cumulative days on market: 44 days
- Listing terms: Cash,Conventional,FHA,VA Loan
- Ownership: Fee Simple
- Total actual rent: 0
- Electric utility on property: Yes
- Road surface type: Paved, Asphalt
Price history
| Date | Event | Price |
|---|---|---|
| 11/25/2025 | Sold | $555,900$205/sqft |
Source:  Stellar MLS #TB8422701 Report a problem Stellar MLS #TB8422701 Report a problem | ||
| 10/27/2025 | Pending sale | $555,900$205/sqft |
Source: Stellar MLS #TB8422701 Report a problem | ||
| 10/20/2025 | Price change | $555,900-0.7%$205/sqft |
Source: Stellar MLS #TB8422701 Report a problem | ||
| 10/13/2025 | Listed for sale | $559,900$206/sqft |
Source: Stellar MLS #TB8422701 Report a problem | ||
| 10/6/2025 | Pending sale | $559,900+1.8%$206/sqft |
Source: Stellar MLS #TB8422701 Report a problem | ||
| 8/29/2025 | Listed for sale | $549,900$203/sqft |
Source: Stellar MLS #TB8422701 Report a problem | ||
Public tax history
| Year | Property taxes | Tax assessment |
|---|---|---|
| 2025 | $4,351 +4% | $90,000 |
| 2024 | $4,182 +4.4% | $90,000 +38.5% |
| 2023 | $4,004 +7.5% | $65,000 +44.4% |
| 2022 | $3,725 | $45,000 |
Find assessor info on the county website
Neighborhood: 34747
Nearby homes
- $661,500-- bd-- ba-- sqft7668 Somersworth Dr, Kissimmee, FL 34747Off Market
- $411,9003 bd2 ba1.5k sqft7672 Somersworth Dr, Kissimmee, FL 34747Sold
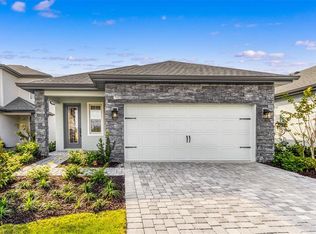
- $416,9003 bd2 ba1.5k sqft1305 Reunion Village Blvd, Kissimmee, FL 34747Sold
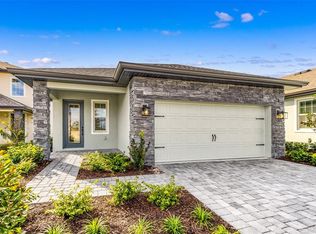
- $435,9003 bd2 ba1.5k sqft1309 Reunion Village Blvd, Kissimmee, FL 34747Sold
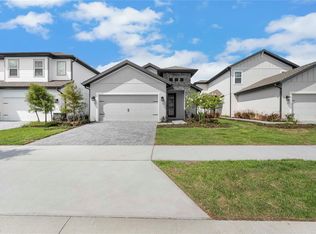
- $552,9006 bd5 ba2.7k sqft1301 Reunion Village Blvd, Kissimmee, FL 34747Sold
- $504,9004 bd4 ba2.1k sqft7676 Somersworth Dr, Kissimmee, FL 34747Sold
- $504,9004 bd4 ba2.1k sqft7665 Somersworth Dr, Kissimmee, FL 34747New Construction
- $421,9003 bd2 ba1.5k sqft7661 Somersworth Dr, Kissimmee, FL 34747Sold
Nearby schools
GreatSchools rating
- 3/10Island Village Elementary SchoolGrades: PK-5Distance: 1.7 mi
- 5/10Four Corners Charter Middle SchoolGrades: 6-12Distance: 3.1 mi
- 4/10Poinciana High SchoolGrades: 9-12Distance: 7.3 mi
Schools provided by the listing agent
- Elementary: Knights Point
- High: Poinciana High School
Source: Stellar MLS. This data may not be complete. We recommend contacting the local school district to confirm school assignments for this home.
Get a cash offer in 3 minutes
Find out how much your home could sell for in as little as 3 minutes with a no-obligation cash offer.
Estimated market value
$542,200
Get a cash offer in 3 minutes
Find out how much your home could sell for in as little as 3 minutes with a no-obligation cash offer.
Estimated market value
$542,200
- Florida
- Osceola County
- Kissimmee
- 34747
- 7664 SOMERSWORTH DRIVE
Nearby cities
Nearby neighborhoods
Nearby zip codes
Other Kissimmee Topics
