Skip main navigation
Sold for $158,000
  • $158,000

    7664 Woodlea Dr W, Oscoda, MI 48750

    2beds
    1,350sqft
    Single Family Residence
    Built in 1967
    -- sqft lot
    $240,400 Zestimate®
    $117/sqft
    $1,967 Estimated rent

    Home value

    $240,400

    $216,000 - $272,000

    $1,967/mo

    Zestimate® history
    Loading
    Loading...

    Owner options

    List your home for rent

    $1,967/mo

    Rent Zestimate®

    Find your next renter with Zillow Rental Manager. Plus, with online applications, you can quickly screen prospective tenants – for free.

    Learn more

    $1,967/mo

    Rent Zestimate®

    Refinance and save

    $1,036/mo

    Est. payment

    Refinancing to a lower rate could help reduce your monthly payments and save thousands over the life of the loan.

    See today's rates

    $1,036/mo

    Est. payment

    Explore your selling options

    Work with a Zillow partner agent

    Leverage their expertise and Zillow's premium Showcase listings to get your home seen by more buyers.

    Get started

    List with your own agent

    Get your home in front of millions of buyers by listing it on Zillow.

    Learn how to do it

    Sell it yourself

    Take full control of how buyers see your home on Zillow by listing For Sale by Owner (FSBO).

    List your home

    What's special

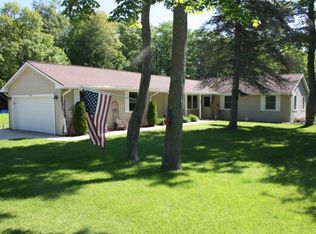
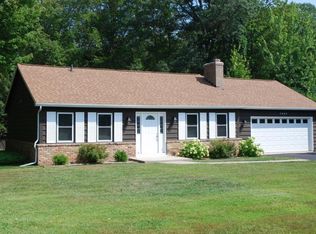
    Gorgeous 2 bedroom, 1.5 bath home with a bonus room (or possible 3rd bedroom!) is situated in the popular Lakewood Shores Community. Lakewood Shores has 3 private beaches on Cedar Lake and 1 private beach on Lake Huron. This beautifully renovated home offers a stunning new kitchen with brand new stainless steel appliances, natural hickory wood cabinets and butcher block countertops. Both bathrooms have been completely updated with new vanities, toilets, ceramic tile floors, and a new tub in the main bath with a tile surround. The large living room offers an open floor plan to the kitchen and dining area. The home has all new Southern Pine hardwood floors in the living room, kitchen, dining area and two of the bedrooms. The living room boasts a natural brick fireplace with wood burning insert. There is a separate laundry room with a brand new ceramic tile floor, new laundry tub, and new hot water heater. This home is perfect for a year round living space or a wonderful getaway! Make this turn key home yours, and cruise Cedar Lake in your boat this summer enjoying all of the beach amenities that Lakewood Shores has to offer...The Beach Club, the Community Center, the tennis courts, and the private sandy beaches. Ride in your golf cart to Lakewood Shores Golf Course right around the corner.

    Zillow last checked:

    Listing updated:

    Listed by:

    Jen Martin 989-335-3772,

    Forty Five North Real Estate

    Source: WWMLS,MLS#: 201828697MLS Logo

    Facts & features

    Interior

    Bedrooms & bathrooms
    • Bedrooms: 2
    • Bathrooms: 2
    • Full bathrooms: 1
    • 1/2 bathrooms: 1
    Heating
    • Mini Split Heat/Cool, Baseboard, Electric
    Cooling
    • Mini Split Heat/Cool
    Appliances
    • Included: Range/Oven, Refrigerator, Dishwasher
    • Laundry: Main Level
    Features
    • Flooring: Hardwood, Tile
    • Basement: None
    Interior area
    • Total structure area: 1,350
    • Total interior livable area: 1,350 sqft
    • Finished area above ground: 1,350

    Property

    Parking
    • Parking features: Garage
    • Has garage: Yes
    Features
    • Patio & porch: Patio/Porch
    • On waterfront: Yes
    • Body of water: Lake Huron
    • Frontage type: None
    Lot
    • Dimensions: 103.9 x 207.24 x 163.07 x 232.8
    Details
    • Parcel number: 064L3000000800

    Construction

    Type & style
    • Home type: SingleFamily
    • Architectural style: Ranch
    • Property subtype: Single Family Residence
    Materials
    • Foundation: Crawl
    Condition
    • Year built: 1967

    Utilities & green energy

    • Sewer: Septic Tank
    • Utilities for property: Cable Connected

    Community & HOA

    Community
    • Subdivision: Lakewood Shores Sub
    Location
    • Region: Oscoda

    Financial & listing details

    • Price per square foot: $117/sqft
    • Date on market: 4/3/2024
    • Listing terms: Cash,Conventional Mortgage,FHA,USDA/RD,VA Loan
    • Ownership: Owner
    • Road surface type: Paved, Maintained

    Price history

    DateEventPrice
    8/27/2024Sold$158,000-12.2%$117/sqft
    Source: WWMLS #201828697 Report a problem
    8/19/2024Pending sale$180,000$133/sqft
    Source: WWMLS #201828697 Report a problem
    5/31/2024Price change$180,000-5.3%$133/sqft
    Source: WWMLS #201828697 Report a problem
    4/3/2024Listed for sale$190,000$141/sqft
    Source: WWMLS #201828697 Report a problem

    Public tax history

    Tax history is unavailable.

    Neighborhood: 48750

    Nearby schools

    GreatSchools rating
    Schools provided by the listing agent
    • Elementary: Richardson
    • High: Oscoda

    Source: WWMLS. This data may not be complete. We recommend contacting the local school district to confirm school assignments for this home.

    Get pre-qualified for a loan
    At Zillow Home Loans, we can pre-qualify you in as little as 5 minutes with no impact to your credit score.

    An equal housing lender. NMLS #10287.