Completely remodeled and ready for you! Best unit in the complex!!! This 2-bed, 2-bath Denver gem features a bright, open floor plan and high-end finishes. You'll love the spacious living room, where new windows flood the space with light and a warm fireplace offers the ultimate winter retreat. Boasting new flooring and a designer feel, this home combines modern convenience with a cozy atmosphere. Beyond the home, enjoy the exceptional amenities of Shadow Wood, including a clubhouse, year-round pools, a sauna, and multiple sports courts. This unit also features a large, private storage space for all your gear. Only a few units have a covered carport -- this is one of them. Building B offers peace of mind with recent capital improvements like a new roof and upgraded balconies. The location is a commuter’s dream—centrally located near the Denver Tech Center and I-25, with shops and hiking trails right outside your door.
Sold for $235,000
$235,000
7665 E Eastman Avenue #101B, Denver, CO 80231
2beds
914sqft
Condominium
Built in 1978
-- sqft lot
$234,100 Zestimate®
$257/sqft
$1,666 Estimated rent
Home value
$234,100
$222,000 - $246,000
$1,666/mo
Zestimate® history
Owner options
List your home for rent
$1,666/mo
Rent Zestimate®
Find your next renter with Zillow Rental Manager. Plus, with online applications, you can quickly screen prospective tenants – for free.
$1,666/mo
Rent Zestimate®
Refinance and save
$1,877/mo
Est. payment
Refinancing to a lower rate could help reduce your monthly payments and save thousands over the life of the loan.
$1,877/mo
Est. payment
Explore your selling options
Work with a Zillow partner agent
Leverage their expertise and Zillow's premium Showcase listings to get your home seen by more buyers.
Get startedList with your own agent
Get your home in front of millions of buyers by listing it on Zillow.
Learn how to do itSell it yourself
Take full control of how buyers see your home on Zillow by listing For Sale by Owner (FSBO).
List your homeWhat's special
Designer feelYear-round poolsHigh-end finishesUpgraded balconiesNew flooringCovered carportWarm fireplace
Zillow last checked:
Listing updated:
Listed by:
Dean Yocum 303-475-3467 dean@deanyocum.com,
MB Marston and Blue
Bought with:
LaShon Carter, 100092801
Corcoran Perry & Co.
Source: REcolorado as distributed by MLS GRID,MLS#: 2040400
Facts & features
Interior
Bedrooms & bathrooms
- Bedrooms: 2
- Bathrooms: 2
- Full bathrooms: 1
- 3/4 bathrooms: 1
- Main level bathrooms: 2
- Main level bedrooms: 2
Bedroom
- Level: Main
Bedroom
- Level: Main
Bathroom
- Level: Main
Bathroom
- Level: Main
Heating
- Forced Air
Cooling
- Central Air
Appliances
- Included: Dishwasher, Disposal, Dryer, Microwave, Oven, Refrigerator, Washer
- Laundry: In Unit
Features
- Quartz Counters
- Flooring: Wood
- Windows: Double Pane Windows, Window Coverings
- Has basement: No
- Number of fireplaces: 1
- Fireplace features: Family Room
- Common walls with other units/homes: 2+ Common Walls
Interior area
- Total structure area: 914
- Total interior livable area: 914 sqft
- Finished area above ground: 914
Property
Parking
- Total spaces: 2
- Parking features: Carport
- Carport spaces: 1
- Details: Reserved Spaces: 1
Features
- Levels: One
- Stories: 1
- Entry location: Corridor Access
- Patio & porch: Patio
- Pool features: Indoor
Details
- Parcel number: 633304033
- Zoning: R-2-A
- Special conditions: Standard
Construction
Type & style
- Home type: Condo
- Property subtype: Condominium
- Attached to another structure: Yes
Materials
- Frame
- Roof: Composition
Condition
- Year built: 1978
Utilities & green energy
- Sewer: Public Sewer
- Water: Public
- Utilities for property: Cable Available, Electricity Connected, Internet Access (Wired), Natural Gas Connected
Community & HOA
Community
- Subdivision: Shadow Wood
HOA
- Has HOA: Yes
- Amenities included: Clubhouse, Fitness Center, Parking, Pool, Storage, Tennis Court(s)
- Services included: Insurance, Maintenance Grounds, Maintenance Structure, Sewer, Snow Removal, Trash, Water
- HOA fee: $438 monthly
- HOA name: REAL MANAGE
- HOA phone: 866-473-2573
Location
- Region: Denver
Financial & listing details
- Price per square foot: $257/sqft
- Tax assessed value: $285,000
- Annual tax amount: $634
- Date on market: 1/17/2026
- Listing terms: Cash,Conventional,FHA,VA Loan
- Exclusions: Seller's Personal Property
- Ownership: Individual
- Electric utility on property: Yes
- Road surface type: Paved
Price history
| Date | Event | Price |
|---|---|---|
| 6/30/2026 | Sold | $235,000$257/sqft |
Source:  REcolorado as distributed by MLS GRID #2040400 Report a problem REcolorado as distributed by MLS GRID #2040400 Report a problem | ||
| 6/16/2026 | Pending sale | $235,000$257/sqft |
Source: REcolorado as distributed by MLS GRID #2040400 Report a problem | ||
| 3/18/2026 | Price change | $235,000-7.8%$257/sqft |
Source: REcolorado as distributed by MLS GRID #2040400 Report a problem | ||
| 1/17/2026 | Listed for sale | $255,000$279/sqft |
Source: REcolorado as distributed by MLS GRID #2040400 Report a problem | ||
Public tax history
| Year | Property taxes | Tax assessment |
|---|---|---|
| 2025 | -- | -- |
| 2024 | $1,140 -0.5% | $14,710 -16.2% |
| 2023 | $1,145 +3.6% | $17,550 +21.9% |
| 2022 | $1,105 +3.1% | $14,400 -2.8% |
| 2021 | $1,071 +2.9% | $14,810 +2.5% |
| 2020 | $1,041 +7.9% | $14,443 -0.7% |
| 2019 | $966 | $14,544 +16.5% |
| 2018 | $966 +0.3% | $12,480 |
| 2017 | $963 +28.2% | $12,480 +29.9% |
| 2016 | $751 +84.1% | $9,610 |
| 2015 | $408 0% | $9,610 +95.7% |
| 2014 | $408 -17.8% | $4,910 -29.5% |
| 2012 | $496 +3.2% | $6,960 |
| 2011 | $481 +2.2% | $6,960 -3.6% |
| 2010 | $470 -15.7% | $7,220 |
| 2009 | $558 -0.2% | $7,220 -13.5% |
| 2008 | $559 -6.6% | $8,350 |
| 2007 | $598 +1.1% | $8,350 -6.5% |
| 2006 | $591 -1.9% | $8,930 |
| 2005 | $603 | $8,930 |
Find assessor info on the county website
Neighborhood: Hampden
Nearby homes
- $246,0001 bd1 ba728 sqft7665 E Eastman Ave APT C105, Denver, CO 80231Sold

- $237,5002 bd2 ba914 sqft7665 E Eastman Ave #102-A, Denver, CO 80231Off Market
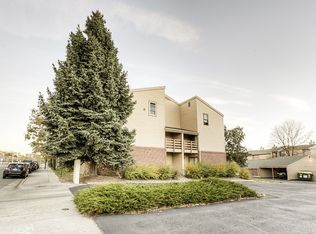
- $192,2001 bd1 ba714 sqft7665 E Eastman Ave #103-A, Denver, CO 80231Off Market
- $194,6001 bd1 ba714 sqft7665 E Eastman Ave #106-A, Denver, CO 80231Off Market
- $190,5001 bd1 ba714 sqft7665 E Eastman Ave APT A107, Denver, CO 80231Off Market
- $232,5001 bd1 ba714 sqft7665 E Eastman Ave UNIT 108A, Denver, CO 80231Sold
- $193,4001 bd1 ba714 sqft7665 E Eastman Ave #109-A, Denver, CO 80231Off Market
- $195,3001 bd1 ba714 sqft7665 E Eastman Ave #110-A, Denver, CO 80231Off Market
Nearby schools
GreatSchools rating
- 6/10Holm Elementary SchoolGrades: PK-5Distance: 0.7 mi
- 3/10Hamilton Middle SchoolGrades: 6-8Distance: 0.5 mi
- 6/10Thomas Jefferson High SchoolGrades: 9-12Distance: 1.3 mi
Schools provided by the listing agent
- Elementary: Holm
- Middle: Hamilton
- High: Thomas Jefferson
- District: Denver 1
Source: REcolorado as distributed by MLS GRID. This data may not be complete. We recommend contacting the local school district to confirm school assignments for this home.
Get a cash offer in 3 minutes
Find out how much your home could sell for in as little as 3 minutes with a no-obligation cash offer.
Estimated market value
$234,100
Get a cash offer in 3 minutes
Find out how much your home could sell for in as little as 3 minutes with a no-obligation cash offer.
Estimated market value
$234,100
- Colorado
- Denver County
- Denver
- 80231
- Hampden
- 7665 E Eastman Avenue Unit 101B
Nearby cities
Nearby neighborhoods
Nearby zip codes
Other Denver Topics
