There are a lot of homes on the market, but few that feel like home the way this one does! Lovingly maintained by the original owners who built it and oversaw the process, this home is filled with warmth, care, and character. It’s the kind of place where the trees and plants were given encouragement, and they thrived. Set in a quiet neighborhood with quick access to everything! Can't decide between Parker and Castle Rock? Here you're just 3 minutes to Parker Road, 13 minutes to I-25, and conveniently located between Castle Rock (14 min to Riverwalk) and Parker (15 min to Mainstreet) with grocery stores only 12 minutes away. This beautiful 2-story home offers 5 bedrooms, 4 bathrooms, and over 3,500 finished square feet with a flexible layout perfect for everyday living. The main level features a welcoming kitchen with a granite island, a spacious pantry, and an open flow to the dining and family rooms. Step through sliding glass doors to one of the most desirable backyards in the neighborhood—a peaceful oasis with a greenbelt backdrop, 50 ft wide stone paver patio, pergolas, natural gas grill, brand new sod, and mature pines and spruces for year-round privacy. Upstairs, enjoy a cozy loft, new high-quality carpet throughout, a spacious primary suite with a 5-piece bath, 3 more bedrooms, a full bathroom, and a laundry room just steps from the bedrooms. The finished basement adds a 5th bedroom, ¾ bath, large family room, gym/flex space, and extra storage. This home is warm, welcoming, and ready for you to move right in! Schedule a showing today to experience what this home has to offer you in person! The Cobblestone Ranch neighborhood might be one of the best-kept secrets in Castle Rock and features walking paths to several parks, including the new Cobblestone Ranch Regional Park, and easy access to the Cherry Creek Trail & Hidden Mesa Open Space. Enjoy year-round community events like summer kickoffs, movie nights, Santa and Sleigh Rides, and more!
Sold for $707,500
$707,500
7665 Grady Circle, Castle Rock, CO 80108
5beds
3,729sqft
Single Family Residence
Built in 2013
7,840 Square Feet Lot
$703,800 Zestimate®
$190/sqft
$4,086 Estimated rent
Home value
$703,800
$669,000 - $739,000
$4,086/mo
Zestimate® history
Owner options
List your home for rent
$4,086/mo
Rent Zestimate®
Find your next renter with Zillow Rental Manager. Plus, with online applications, you can quickly screen prospective tenants – for free.
$4,086/mo
Rent Zestimate®
Refinance and save
$4,223/mo
Est. payment
Refinancing to a lower rate could help reduce your monthly payments and save thousands over the life of the loan.
$4,223/mo
Est. payment
Explore your selling options
Work with a Zillow partner agent
Leverage their expertise and Zillow's premium Showcase listings to get your home seen by more buyers.
Get startedList with your own agent
Get your home in front of millions of buyers by listing it on Zillow.
Learn how to do itSell it yourself
Take full control of how buyers see your home on Zillow by listing For Sale by Owner (FSBO).
List your homeWhat's special
Zillow last checked:
Listing updated:
Listed by:
Elizabeth Owens 720-988-4058 eowens@remax.net,
RE/MAX Alliance
Bought with:
Maura Gerken, 100074121
eXp Realty, LLC
Source: REcolorado as distributed by MLS GRID,MLS#: 3196194
Facts & features
Interior
Bedrooms & bathrooms
- Bedrooms: 5
- Bathrooms: 4
- Full bathrooms: 2
- 3/4 bathrooms: 1
- 1/2 bathrooms: 1
- Main level bathrooms: 1
Primary bedroom
- Description: Spacious Primary Suite With Brand New Carpeting, Ceiling Fan, Trey Ceiling, Large Window, And En-Suite Five Piece Bathroom.
- Level: Upper
Bedroom
- Description: Spacious Additional Bedroom With Brand New Carpeting, Large Window, And Closet.
- Level: Upper
Bedroom
- Description: Additional Bedroom With Brand New Carpet, Ceiling Fan, Window, And Closet.
- Level: Upper
Bedroom
- Description: Additional Bedroom With Brand New Carpet, Ceiling Fan, Window, And Closet.
- Level: Upper
Bedroom
- Description: Lower Level Bedroom With Carpet, Large Egress Window, And Closet.
- Level: Basement
Primary bathroom
- Description: En-Suite Primary Five Piece Bathroom With Tile Flooring, Jazzuci Brand Tub (Without Jets!), Walk-In Shower With Tile Surround And Bench, Water Closet, Dual Sinks With Granite Countertops And Tall Comfort Height Cabinetry Vanity With Dovetail Drawers, And Large Walk-In Closet With Shelving And Hanging Rods.
- Level: Upper
Bathroom
- Description: Main Level Powder Bathroom With Tile Flooring, And Cabinetry Vanity.
- Level: Main
Bathroom
- Description: Full Bathroom With Tall Comfort Height Cabinetry Vanity With Dual Sinks And A Shower/Tub Combo With Tile Surround.
- Level: Upper
Bathroom
- Description: Lower Level 3/4 Bathroom With Tall Comfort Height Cabinet Vanity And Sink, And Walk-In Shower With Tile Surround.
- Level: Basement
Bonus room
- Description: Lower Level Bonus Space With Carpet, Currently Used As A Home Gym.
- Level: Basement
Dining room
- Description: Dining Room With Chandelier And Large Window.
- Level: Main
Family room
- Description: Lower Level Family Room With Carpet, Egress Window, And Canned Lighting. Great Movie Room Space!
- Level: Basement
Kitchen
- Description: Kitchen With Newly Painted Maple Cabinetry With Crown Molding And Dovetail Drawers, Granite Sink, Stainless Steel Appliances Including A New Bosch Smart Dishwasher, Gas Cooktop, Double Oven, Large Pantry, Large Kitchen Island With Seating And Pendant Lights, And Access To Backyard.
- Level: Main
Laundry
- Description: Upper Level Laundry Room Just Steps From The Primary Bedroom. Additional Cabinetry Installed For Added Storage.
- Level: Upper
Living room
- Description: Main Level Living Room With Ceiling Fan, Canned Lighting, And Large Windows That Let In A Ton Of Afternoon Sun.
- Level: Main
Loft
- Description: Large Loft Space With Two Windows And Carpet Flooring. Great Flex Space!
- Level: Upper
Office
- Description: Main Floor Office Conveniently Located Off The Front Entry With French Door Entry And Large Window Overlooking The Front Covered Porch.
- Level: Main
Utility room
- Description: Lower Level Unfinished Storage Room With Window.
- Level: Basement
Heating
- Forced Air, Natural Gas
Cooling
- Central Air
Appliances
- Included: Cooktop, Dishwasher, Disposal, Double Oven, Microwave, Refrigerator, Self Cleaning Oven
- Laundry: In Unit
Features
- Ceiling Fan(s), Five Piece Bath, Granite Counters, High Ceilings, Kitchen Island, Open Floorplan, Pantry, Primary Suite, Radon Mitigation System, Smoke Free, Walk-In Closet(s), Wired for Data
- Flooring: Carpet, Laminate, Tile, Vinyl
- Windows: Double Pane Windows, Window Coverings, Window Treatments
- Basement: Bath/Stubbed,Daylight,Finished,Full,Sump Pump
Interior area
- Total structure area: 3,729
- Total interior livable area: 3,729 sqft
- Finished area above ground: 2,601
- Finished area below ground: 907
Property
Parking
- Total spaces: 3
- Parking features: Concrete, Oversized, Oversized Door, Storage
- Attached garage spaces: 3
Features
- Levels: Two
- Stories: 2
- Patio & porch: Covered, Front Porch, Patio
- Exterior features: Gas Valve, Smart Irrigation
- Fencing: Partial
Lot
- Size: 7,840 Square Feet
- Features: Greenbelt, Irrigated, Landscaped, Many Trees, Sprinklers In Front, Sprinklers In Rear
- Residential vegetation: Grassed, Wooded
Details
- Parcel number: R0474517
- Zoning: RES
- Special conditions: Standard
Construction
Type & style
- Home type: SingleFamily
- Property subtype: Single Family Residence
Materials
- Frame, Stone, Vinyl Siding
- Foundation: Slab
- Roof: Composition
Condition
- Updated/Remodeled
- Year built: 2013
Details
- Builder model: Hemingway
- Warranty included: Yes
Utilities & green energy
- Electric: 110V, 220 Volts
- Sewer: Public Sewer
- Water: Public
- Utilities for property: Cable Available, Electricity Connected, Internet Access (Wired), Natural Gas Connected, Phone Connected
Community & HOA
Community
- Security: Carbon Monoxide Detector(s), Smoke Detector(s), Video Doorbell
- Subdivision: Cobblestone Ranch
HOA
- Has HOA: Yes
- Amenities included: Playground, Pool, Tennis Court(s), Trail(s)
- Services included: Maintenance Grounds, Recycling, Trash
- HOA fee: $100 monthly
- HOA name: Cobblestone Ranch HOA - Service Plus Management
- HOA phone: 720-571-1440
Location
- Region: Castle Rock
Financial & listing details
- Price per square foot: $190/sqft
- Tax assessed value: $670,751
- Annual tax amount: $6,589
- Date on market: 5/6/2025
- Listing terms: Cash,Conventional,FHA,VA Loan
- Exclusions: Sellers Personal Items. Three Blue Planters In The Backyard.
- Ownership: Individual
- Electric utility on property: Yes
- Road surface type: Paved
Price history
| Date | Event | Price |
|---|---|---|
| 7/29/2025 | Sold | $707,500-1%$190/sqft |
Source:  REcolorado as distributed by MLS GRID #3196194 Report a problem REcolorado as distributed by MLS GRID #3196194 Report a problem | ||
| 7/5/2025 | Pending sale | $715,000$192/sqft |
Source: REcolorado as distributed by MLS GRID #3196194 Report a problem | ||
| 6/18/2025 | Price change | $715,000-1.4%$192/sqft |
Source: REcolorado as distributed by MLS GRID #3196194 Report a problem | ||
| 6/4/2025 | Price change | $725,000-1.8%$194/sqft |
Source: REcolorado as distributed by MLS GRID #3196194 Report a problem | ||
| 5/9/2025 | Listed for sale | $738,500+100.6%$198/sqft |
Source: REcolorado as distributed by MLS GRID #3196194 Report a problem | ||
| 9/26/2013 | Sold | $368,100$99/sqft |
Source: Public Record Report a problem | ||
Public tax history
| Year | Property taxes | Tax assessment |
|---|---|---|
| 2025 | $6,696 -0.6% | $41,920 -15.1% |
| 2024 | $6,739 +39.1% | $49,360 -1% |
| 2023 | $4,845 -2.5% | $49,840 +43.1% |
| 2022 | $4,967 | $34,830 -2.8% |
| 2021 | -- | $35,830 +6% |
| 2020 | $4,908 +9.5% | $33,790 |
| 2019 | $4,484 0% | $33,790 +10.7% |
| 2018 | $4,484 +4.2% | $30,530 |
| 2017 | $4,302 +5.6% | $30,530 +2.2% |
| 2016 | $4,073 -3.9% | $29,880 |
| 2015 | $4,236 +124.1% | $29,880 +128.1% |
| 2014 | $1,890 | $13,100 |
| 2013 | -- | $13,100 -10.2% |
| 2012 | -- | $14,580 |
| 2011 | -- | $14,580 |
Find assessor info on the county website
Neighborhood: 80108
Nearby homes
- $652,6003 bd2 ba1.9k sqft7657 Grady Cir, Castle Rock, CO 80108Off Market
- $602,9003 bd3 ba3.2k sqft7673 Grady Cir, Castle Rock, CO 80108Off Market
- $666,6004 bd3 ba2.6k sqft7668 Grady Cir, Castle Rock, CO 80108Off Market

- $701,1005 bd4 ba3.7k sqft7633 Grady Cir, Castle Rock, CO 80108Off Market
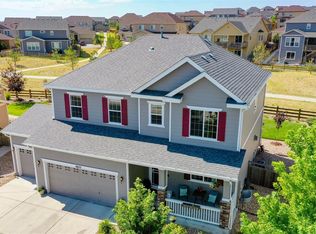
- $698,1005 bd4 ba3.1k sqft7644 Grady Cir, Castle Rock, CO 80108Off Market
- $591,9004 bd3 ba2.6k sqft7680 Grady Cir, Castle Rock, CO 80108Off Market
- $695,9005 bd4 ba3.7k sqft7437 Blue Water Ln, Castle Rock, CO 80108Off Market
- $717,3004 bd3 ba3.2k sqft7403 Blue Water Ln, Castle Rock, CO 80108Off Market
Nearby schools
GreatSchools rating
- 8/10Franktown Elementary SchoolGrades: PK-5Distance: 6 mi
- 6/10Sagewood Middle SchoolGrades: 6-8Distance: 2.6 mi
- 8/10Ponderosa High SchoolGrades: 9-12Distance: 1.9 mi
Schools provided by the listing agent
- Elementary: Franktown
- Middle: Sagewood
- High: Ponderosa
- District: Douglas RE-1
Source: REcolorado as distributed by MLS GRID. This data may not be complete. We recommend contacting the local school district to confirm school assignments for this home.
Get a cash offer in 3 minutes
Find out how much your home could sell for in as little as 3 minutes with a no-obligation cash offer.
Estimated market value
$703,800
Get a cash offer in 3 minutes
Find out how much your home could sell for in as little as 3 minutes with a no-obligation cash offer.
Estimated market value
$703,800
- Colorado
- Douglas County
- Castle Rock
- 80108
- 7665 Grady Circle
Nearby cities
Nearby neighborhoods
Nearby zip codes
Other Castle Rock Topics
