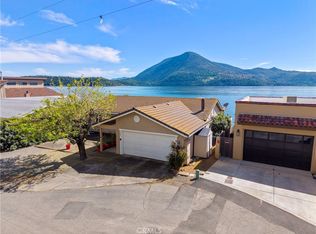
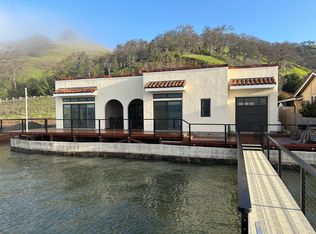
Right on the waterPrivate boathouse and liftStainless steel appliancesGranite countersCentral heat and airLow-maintenance landscapingCalm water views
Lakefront living in sought-after Kono Tayee community on Clear Lake. This 3-bedroom, 2-bath home sits right on the water with a private boathouse and lift, making it an ideal setup for boating, fishing, and year-round lake enjoyment. The open great room with vaulted wood beamed ceiling is designed for gathering, featuring a renovated kitchen with breakfast bar, stainless steel appliances, granite counters and dining area, all flowing seamlessly to the lakeside deck. Sliding doors extend the living space outdoors, creating an easy transition to the waterfront, boathouse, and your next day on the lake. The primary bedroom/bath is positioned on the lake side with direct deck access—wake up to calm water views and end the day with unforgettable sunsets behind Mount Konocti. Two guest bedrooms and guest bath with double sink vanity. Whether you're hosting summer weekends or enjoying a quiet morning coffee, the views and setting take center stage. Kono Tayee is known for its abundant wildlife and peaceful shoreline—perfect for anglers, bird watchers, kayakers, and anyone who appreciates being close to nature. Watch herons and egrets along the water’s edge, cast a line from your dock, or simply relax and take in the changing colors across the lake and Mount Konocti. Additional features include central heat & air, an attached two-car garage with laundry, low-maintenance landscaping, and a layout that works equally well as a full-time residence, weekend retreat, or summer lake house. A complete lakefront package with views, dock, and easy indoor-outdoor living.
105 days
|
440
|
23
|
Zillow last checked:
Listing updated:
Listed by:
Stacey MattinaDRE #01179551707-349-4663,
Konocti Realty
Source: CRMLS,MLS#: LC26067272Originating MLS: California Regional MLS
Facts & features
Interior
Bedrooms & bathrooms
Bedrooms: 3
Bathrooms: 2
Full bathrooms: 2
Main level bathrooms: 2
Main level bedrooms: 3
Rooms
Room types: Great Room, Kitchen, Primary Bedroom
Primary bedroom
Features: Main Level Primary
Bathroom
Features: Dual Sinks, Separate Shower, Tub Shower
Kitchen
Features: Granite Counters
Heating
Central
Cooling
Central Air
Appliances
Included: Dishwasher, Electric Range, Microwave, Refrigerator, Trash Compactor
Laundry: In Garage
Features
Beamed Ceilings, Breakfast Bar, Ceiling Fan(s), See Remarks, Main Level Primary
Flooring: Laminate, Tile
Windows: Double Pane Windows
Has fireplace: Yes
Fireplace features: Living Room
Common walls with other units/homes: No Common Walls
Interior area
Total interior livable area: 1,315 sqft
Property
Parking
Total spaces: 6
Parking features: Driveway, Garage
Attached garage spaces: 2
Uncovered spaces: 4
Features
Levels: One
Stories: 1
Entry location: 1
Patio & porch: Deck, Front Porch
Exterior features: Boat Lift, Dock
Pool features: None
Spa features: None
Fencing: Wrought Iron
Has view: Yes
View description: Lake, Mountain(s)
Has water view: Yes
Water view: Lake
Waterfront features: Dock Access, Lake Front, Lake Privileges, Boat Ramp/Lift Access
Explore the cost of this home by adjusting the details. Changes won't be saved.
Principal & interest
$1,547
Mortgage insurance
$0
Property taxes
$170
Home insurance
$105
HOA fees
$0
Utilities
Not included
All calculations are estimates and provided by Zillow, Inc. for informational purposes only. Actual amounts may vary.
HOA fees may include property taxes on listings classified as Co-Ops. Contact the listing agent and/or owner for fee details.
Mortgage interest rates are dependent on a number of factors, including credit score, down payment, and repayment length. Interest rate data provided by Zillow Group Marketplace, Inc. as of 1/1/1970 from various mortgage lenders with which we have lead or other similar arrangements; the Estimated Payment is an average of those rates.
See how much you could borrow to make a competitive offer.