Nestled at 7665 Nestucca Trail, this Hamilton County home presents an attractive property in great condition. Imagine mornings in a kitchen designed for both beauty and function, featuring shaker cabinets paired with generous countertop space that invites culinary creativity. The bathrooms offer a serene start to each day, equipped with double vanities in the primary bath and walk-in showers that transform daily routines into moments of indulgence. The property provides the convenience of a second-floor laundry room, a deck ideal for relaxation, and a fenced-in backyard, offering a private retreat. The garage boasts gorgeous epoxy floors and heating & cooling. Four bedrooms, three full bathrooms, and one half bathroom are thoughtfully distributed across two stories and the basement, offering ample space. The home also boasts walk-in closets, which provide plentiful storage. Don't forget to check out the finished basement, featuring a wet bar, built-in full-size fridge, built-in surround sound, storage areas, and a full bathroom. Recent updates include new carpet throughout the home, new half bathroom flooring, recently cleaned air ducts, fresh landscaping with beautiful hydrangeas & raised garden planters, and a recently power-washed deck. Located close to Morse Reservoir and Downtown Noblesville!
Sold
$484,000
7665 Nestucca Trl, Noblesville, IN 46062
4beds
3,374sqft
Residential, Single Family Residence
Built in 2013
7,840 Square Feet Lot
$495,900 Zestimate®
$143/sqft
$3,042 Estimated rent
Home value
$495,900
$466,000 - $526,000
$3,042/mo
Zestimate® history
Owner options
List your home for rent
$3,042/mo
Rent Zestimate®
Find your next renter with Zillow Rental Manager. Plus, with online applications, you can quickly screen prospective tenants – for free.
$3,042/mo
Rent Zestimate®
Refinance and save
$2,842/mo
Est. payment
Refinancing to a lower rate could help reduce your monthly payments and save thousands over the life of the loan.
$2,842/mo
Est. payment
Explore your selling options
Work with a Zillow partner agent
Leverage their expertise and Zillow's premium Showcase listings to get your home seen by more buyers.
Get startedList with your own agent
Get your home in front of millions of buyers by listing it on Zillow.
Learn how to do itSell it yourself
Take full control of how buyers see your home on Zillow by listing For Sale by Owner (FSBO).
List your homeWhat's special
Finished basementWalk-in closetsDeck ideal for relaxationFenced-in backyardWet barBuilt-in surround soundDouble vanities
Zillow last checked:
Listing updated:
Listed by:
James Embry 317-903-0262,
Keller Williams Indpls Metro N,
Brittany Jankowski,
Keller Williams Indpls Metro N
Bought with:
Staci Woods
Keller Williams Indy Metro NE
Nate Woods
Keller Williams Indy Metro NE
Source: MIBOR as distributed by MLS GRID,MLS#: 22050759
Facts & features
Interior
Bedrooms & bathrooms
- Bedrooms: 4
- Bathrooms: 4
- Full bathrooms: 3
- 1/2 bathrooms: 1
- Main level bathrooms: 1
Primary bedroom
- Level: Upper
- Area: 240 Square Feet
- Dimensions: 15x16
Bedroom 2
- Level: Upper
- Area: 130 Square Feet
- Dimensions: 10x13
Bedroom 3
- Level: Upper
- Area: 121 Square Feet
- Dimensions: 11x11
Bedroom 4
- Level: Upper
- Area: 121 Square Feet
- Dimensions: 11x11
Bonus room
- Level: Basement
- Area: 518 Square Feet
- Dimensions: 37x14
Breakfast room
- Level: Main
- Area: 77 Square Feet
- Dimensions: 7x11
Dining room
- Level: Main
- Area: 165 Square Feet
- Dimensions: 15x11
Kitchen
- Level: Main
- Area: 156 Square Feet
- Dimensions: 12x13
Laundry
- Level: Upper
- Area: 36 Square Feet
- Dimensions: 6x6
Living room
- Level: Main
- Area: 240 Square Feet
- Dimensions: 16x15
Office
- Level: Main
- Area: 80 Square Feet
- Dimensions: 8x10
Heating
- Forced Air, Natural Gas
Cooling
- Central Air
Appliances
- Included: Dishwasher, Dryer, Electric Water Heater, Disposal, MicroHood, Gas Oven, Refrigerator, Washer, Water Softener Owned
- Laundry: Laundry Room
Features
- Double Vanity, Vaulted Ceiling(s), Entrance Foyer, Ceiling Fan(s), Eat-in Kitchen, Walk-In Closet(s), Wet Bar
- Windows: Wood Work Painted
- Basement: Finished Ceiling,Finished Walls,Full
Interior area
- Total structure area: 3,374
- Total interior livable area: 3,374 sqft
- Finished area below ground: 1,057
Property
Parking
- Total spaces: 3
- Parking features: Attached, Concrete, Garage Door Opener
- Attached garage spaces: 3
- Details: Garage Parking Other(Finished Garage)
Features
- Levels: Two
- Stories: 2
- Patio & porch: Covered, Deck
- Exterior features: Playground
- Fencing: Fenced,Full
Lot
- Size: 7,840 Square Feet
- Features: Curbs, Sidewalks, Mature Trees
Details
- Parcel number: 290626021024000013
- Special conditions: Sales Disclosure On File
- Horse amenities: None
Construction
Type & style
- Home type: SingleFamily
- Architectural style: Craftsman
- Property subtype: Residential, Single Family Residence
Materials
- Vinyl With Stone
- Foundation: Concrete Perimeter
Condition
- New construction: No
- Year built: 2013
Utilities & green energy
- Water: Public
Community & HOA
Community
- Subdivision: Ridge At Prairie Crossing
HOA
- Has HOA: Yes
- HOA fee: $433 annually
Location
- Region: Noblesville
Financial & listing details
- Price per square foot: $143/sqft
- Tax assessed value: $376,300
- Annual tax amount: $4,484
- Date on market: 7/18/2025
- Cumulative days on market: 50 days
Price history
| Date | Event | Price |
|---|---|---|
| 10/2/2025 | Sold | $484,000$143/sqft |
Source:  MIBOR as distributed by MLS GRID #22050759 Report a problem MIBOR as distributed by MLS GRID #22050759 Report a problem | ||
| 9/5/2025 | Pending sale | $484,000$143/sqft |
Source: MIBOR as distributed by MLS GRID #22050759 Report a problem | ||
| 9/3/2025 | Price change | $484,000-1%$143/sqft |
Source: MIBOR as distributed by MLS GRID #22050759 Report a problem | ||
| 7/18/2025 | Listed for sale | $489,000$145/sqft |
Source: MIBOR as distributed by MLS GRID #22050759 Report a problem | ||
Public tax history
| Year | Property taxes | Tax assessment |
|---|---|---|
| 2025 | $4,485 +5.3% | $376,300 +3.9% |
| 2024 | $4,258 +10.3% | $362,100 +5.5% |
| 2023 | $3,860 +11.2% | $343,200 +13.9% |
| 2022 | $3,472 +5.1% | $301,300 +10.5% |
| 2021 | $3,304 +6.8% | $272,600 +7.7% |
| 2020 | $3,094 +2.3% | $253,000 +1.8% |
| 2019 | $3,025 +8.7% | $248,600 +4.5% |
| 2018 | $2,783 +5.7% | $237,800 +4% |
| 2017 | $2,632 +3.1% | $228,700 +4.3% |
| 2016 | $2,552 +0.4% | $219,200 +3.8% |
| 2014 | $2,541 | $211,100 +35083.3% |
| 2013 | -- | $600 |
Find assessor info on the county website
Neighborhood: 46062
Nearby homes
- $447,2004 bd2 ba3.1k sqft7675 Nestucca Trl, Noblesville, IN 46062Off Market
- $422,0004 bd3 ba3.1k sqft7655 Nestucca Trl, Noblesville, IN 46062Sold
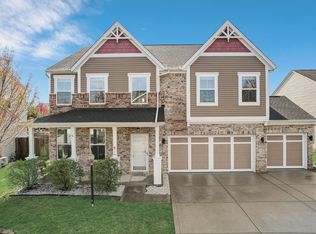
- $527,0004 bd2 ba4.3k sqft7685 Nestucca Trl, Noblesville, IN 46062Off Market
- $417,5003 bd2 ba2.3k sqft7645 Nestucca Trl, Noblesville, IN 46062Off Market
- $377,6003 bd2 ba2k sqft7662 Nestucca Trl, Noblesville, IN 46062Off Market
- $456,5003 bd2 ba2.7k sqft7672 Nestucca Trl, Noblesville, IN 46062Off Market
- $500,1004 bd3 ba3.5k sqft7652 Nestucca Trl, Noblesville, IN 46062Off Market
- $466,4004 bd2 ba4.1k sqft7682 Nestucca Trl, Noblesville, IN 46062Off Market
Nearby schools
GreatSchools rating
- 8/10Hinkle Creek Elementary SchoolGrades: PK-5Distance: 0.9 mi
- 9/10Noblesville West Middle SchoolGrades: 6-8Distance: 1 mi
- 10/10Noblesville High SchoolGrades: 9-12Distance: 2.1 mi
Get a cash offer in 3 minutes
Find out how much your home could sell for in as little as 3 minutes with a no-obligation cash offer.
Estimated market value
$495,900
Get a cash offer in 3 minutes
Find out how much your home could sell for in as little as 3 minutes with a no-obligation cash offer.
Estimated market value
$495,900
- Indiana
- Hamilton County
- Noblesville
- 46062
- 7665 Nestucca Trl
Nearby cities
Nearby neighborhoods
Nearby zip codes
Other Noblesville Topics
