Welcome to 7665 Passport Drive, a charming Craftsman-style home located in the desirable Hamilton on Hunter North subdivision of Ooltewah, TN. This newer, well-maintained 4-bedroom 3-bathroom home offers a spacious and functional layout with thoughtful design throughout. The main level features an inviting great room with a cozy gas log fireplace and a handcrafted mantel, flowing seamlessly into a beautifully appointed kitchen with granite countertops, mosaic tile backsplash, custom cabinetry, and stainless steel appliances. The kitchen island features additional storage and seating, perfect for breakfast or a quick bite. The primary suite features a double tray ceiling, walk-in closet, and an en-suite bathroom with double vanities and a stand-up shower. Two additional bedrooms on the main level offer ample space and easy access to the second full bathroom. Downstairs, you will find laundry, extra storage closets, and a massive fourth bedroom that could be used for guests, a bonus room, or even a den area. A full third bathroom is also located on this lower level, adding convenience for guests or extended family. Step outside to enjoy a fully fenced backyard that's made for entertaining, complete with a spacious grilling deck and a recently added above-ground pool with a full wraparound deck—your own private retreat for summer relaxation. The exterior showcases a low-maintenance mix of brick, stone, and vinyl siding, and the attached two-car garage that features additional bump out storage and an extra wide garage area. Located just minutes from I-75 and I-24 with easy access to Ooltewah or quick trip to downtown Chattanooga or Chickamauga Lake. This home offers comfort, character, and a prime location. Don't miss your chance to make it yours.
Sold for $380,000
$380,000
7665 Passport Dr, Ooltewah, TN 37363
4beds
2,514sqft
Single Family Residence
Built in 2015
10,798 Square Feet Lot
$385,200 Zestimate®
$151/sqft
$2,613 Estimated rent
Home value
$385,200
$362,000 - $408,000
$2,613/mo
Zestimate® history
Owner options
List your home for rent
$2,613/mo
Rent Zestimate®
Find your next renter with Zillow Rental Manager. Plus, with online applications, you can quickly screen prospective tenants – for free.
$2,613/mo
Rent Zestimate®
Refinance and save
$2,259/mo
Est. payment
Refinancing to a lower rate could help reduce your monthly payments and save thousands over the life of the loan.
$2,259/mo
Est. payment
Explore your selling options
Work with a Zillow partner agent
Leverage their expertise and Zillow's premium Showcase listings to get your home seen by more buyers.
Get startedList with your own agent
Get your home in front of millions of buyers by listing it on Zillow.
Learn how to do itSell it yourself
Take full control of how buyers see your home on Zillow by listing For Sale by Owner (FSBO).
List your homeWhat's special
Cozy gas log fireplaceWalk-in closetFully fenced backyardInviting great roomCraftsman-style homeAbove-ground poolStainless steel appliances
Zillow last checked:
Listing updated:
Listed by:
Christopher Porter 423-314-7441,
REAL Broker
Bought with:
Brieanne Maya, 368058
Crye-Leike, REALTORS
Source: Greater Chattanooga Realtors,MLS#: 1523878
Facts & features
Interior
Bedrooms & bathrooms
- Bedrooms: 4
- Bathrooms: 3
- Full bathrooms: 3
Primary bedroom
- Level: First
Bedroom
- Level: First
Bedroom
- Level: First
Bedroom
- Level: Basement
Primary bathroom
- Level: First
Bathroom
- Level: First
Bathroom
- Level: Basement
Great room
- Level: First
Kitchen
- Level: First
Laundry
- Level: Basement
Heating
- Central, Natural Gas
Cooling
- Central Air, Electric
Appliances
- Included: Cooktop, Convection Oven, Dryer, Disposal, Dishwasher, Electric Cooktop, Exhaust Fan, Electric Oven, ENERGY STAR Qualified Appliances, Electric Range, Free-Standing Electric Oven, Freezer, Microwave, ENERGY STAR Qualified Water Heater, Vented Exhaust Fan
- Laundry: Electric Dryer Hookup, Gas Dryer Hookup, Laundry Room, Washer Hookup
Features
- Entrance Foyer, Eat-in Kitchen, Granite Counters, High Ceilings, Open Floorplan, Walk-In Closet(s), Separate Shower, Tub/shower Combo, En Suite, Whirlpool Tub
- Flooring: Carpet, Tile
- Basement: Finished,Full
- Has fireplace: Yes
- Fireplace features: Gas Log, Great Room
Interior area
- Total structure area: 2,514
- Total interior livable area: 2,514 sqft
- Finished area above ground: 2,330
Property
Parking
- Total spaces: 2
- Parking features: Basement, Garage, Garage Door Opener, Garage Faces Front
- Attached garage spaces: 2
Features
- Patio & porch: Deck, Patio, Porch, Rear Porch
- Exterior features: Private Yard, Rain Gutters
- Pool features: Above Ground, Fenced
- Fencing: Fenced
- Has view: Yes
- View description: Mountain(s)
Lot
- Size: 10,798 Square Feet
- Dimensions: 80 x 135
- Features: Gentle Sloping
Details
- Parcel number: 113j E 067
Construction
Type & style
- Home type: SingleFamily
- Architectural style: Split Level
- Property subtype: Single Family Residence
Materials
- Brick, Other, Stone, Shingle Siding, Fiber Cement
- Foundation: Block
- Roof: Shingle
Condition
- New construction: No
- Year built: 2015
Utilities & green energy
- Sewer: Public Sewer
- Water: Public
- Utilities for property: Cable Available, Electricity Connected, Phone Available, Sewer Connected, Underground Utilities
Community & HOA
Community
- Security: Smoke Detector(s)
- Subdivision: Hamilton On Hunter North
HOA
- Has HOA: No
Location
- Region: Ooltewah
Financial & listing details
- Price per square foot: $151/sqft
- Tax assessed value: $492,100
- Annual tax amount: $1,742
- Date on market: 11/12/2025
- Listing terms: Cash,Conventional,FHA,USDA Loan,VA Loan
Price history
| Date | Event | Price |
|---|---|---|
| 1/13/2026 | Sold | $380,000-1.3%$151/sqft |
Source: Greater Chattanooga Realtors #1523878 Report a problem | ||
| 12/29/2025 | Contingent | $385,000$153/sqft |
Source: Greater Chattanooga Realtors #1523878 Report a problem | ||
| 12/23/2025 | Price change | $385,000-3%$153/sqft |
Source: Greater Chattanooga Realtors #1523878 Report a problem | ||
| 11/12/2025 | Listed for sale | $397,000$158/sqft |
Source: Greater Chattanooga Realtors #1523878 Report a problem | ||
| 11/2/2025 | Listing removed | $397,000$158/sqft |
Source: Greater Chattanooga Realtors #1512621 Report a problem | ||
| 10/17/2025 | Listing removed | $2,750$1/sqft |
Source: Zillow Rentals Report a problem | ||
| 10/15/2025 | Price change | $397,000-3.2%$158/sqft |
Source: Greater Chattanooga Realtors #1512621 Report a problem | ||
| 8/26/2025 | Price change | $410,000-2.1%$163/sqft |
Source: Greater Chattanooga Realtors #1512621 Report a problem | ||
| 7/23/2025 | Listed for rent | $2,750$1/sqft |
Source: Zillow Rentals Report a problem | ||
| 7/8/2025 | Price change | $419,000-5.2%$167/sqft |
Source: Greater Chattanooga Realtors #1512621 Report a problem | ||
| 6/9/2025 | Price change | $442,000-2.2%$176/sqft |
Source: Greater Chattanooga Realtors #1512621 Report a problem | ||
| 5/23/2025 | Price change | $452,000-0.4%$180/sqft |
Source: Greater Chattanooga Realtors #1512621 Report a problem | ||
| 5/9/2025 | Listed for sale | $454,000+62.1%$181/sqft |
Source: Greater Chattanooga Realtors #1512621 Report a problem | ||
| 5/1/2020 | Sold | $280,000$111/sqft |
Source: Public Record Report a problem | ||
| 3/11/2020 | Pending sale | $280,000$111/sqft |
Source: Bell Homebuilders LLC #1314333 Report a problem | ||
| 3/5/2020 | Listed for sale | $280,000$111/sqft |
Source: Bell Homebuilders LLC #1314333 Report a problem | ||
Public tax history
| Year | Property taxes | Tax assessment |
|---|---|---|
| 2025 | $1,874 +7.5% | $123,025 +58.8% |
| 2024 | $1,742 | $77,475 |
| 2023 | $1,742 | $77,475 |
| 2022 | $1,742 +0.5% | $77,475 |
| 2021 | $1,733 -6.2% | $77,475 +15.9% |
| 2020 | $1,848 | $66,825 |
| 2019 | $1,848 | $66,825 |
| 2018 | $1,848 -0.5% | $66,825 |
| 2017 | $1,857 +11.3% | $66,825 |
| 2016 | $1,669 | -- |
| 2015 | $1,669 +102.3% | $60,025 |
| 2014 | $825 | -- |
Find assessor info on the county website
Neighborhood: 37363
Nearby homes
- $396,1003 bd3 ba2.3k sqft7665 Passport Dr LOT 989, Ooltewah, TN 37363Off Market
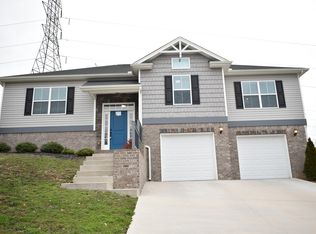
- $352,8003 bd2 ba1.5k sqft7661 Passport Dr, Ooltewah, TN 37363Off Market
- $443,500-- bd3 ba2.3k sqft7673 Passport Dr, Ooltewah, TN 37363Off Market

- $404,2003 bd-- ba2.2k sqft7673 Passport Dr LOT 990, Ooltewah, TN 37363Off Market

- $404,7004 bd2 ba1.6k sqft7653 Passport Dr #987, Ooltewah, TN 37363Off Market
- $441,300-- bd3 ba2.3k sqft7681 Passport Dr, Ooltewah, TN 37363Off Market
- $429,8004 bd3 ba2.3k sqft7681 Passport Dr #991, Ooltewah, TN 37363Off Market
- $376,900-- bd2 ba1.6k sqft7653 Passport Dr, Ooltewah, TN 37363Off Market
Nearby schools
GreatSchools rating
- 8/10Wallace A. Smith Elementary SchoolGrades: PK-5Distance: 0.9 mi
- 7/10Hunter Middle SchoolGrades: 6-8Distance: 1.1 mi
- 3/10Central High SchoolGrades: 9-12Distance: 2.7 mi
Schools provided by the listing agent
- Elementary: Wallace A. Smith Elementary
- Middle: Hunter Middle
- High: Central High School
Source: Greater Chattanooga Realtors. This data may not be complete. We recommend contacting the local school district to confirm school assignments for this home.
Get a cash offer in 3 minutes
Find out how much your home could sell for in as little as 3 minutes with a no-obligation cash offer.
Estimated market value
$385,200
Get a cash offer in 3 minutes
Find out how much your home could sell for in as little as 3 minutes with a no-obligation cash offer.
Estimated market value
$385,200
- Tennessee
- Hamilton County
- Ooltewah
- 37363
- 7665 Passport Dr
Nearby cities
Nearby zip codes
Other Ooltewah Topics
