Back on Market as buyer did not perform. Great Opportunity for FHA Buyer as $275,000 FHA Appraisal is all set!
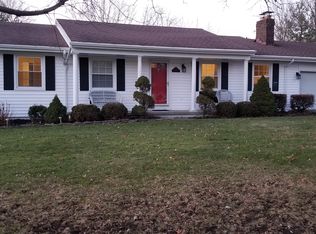
This exceptional 4-bedroom, 2.5-bath ranch sits on almost half an acre in a highly sought-after location. The attached 2-car garage provides convenience, while the backyard shed offers even more space for your tools and hobbies. Step inside to find a large vaulted great room that offers a lot of natural light, perfect for family gatherings and cozy nights in. An additional living room offers even more space to relax and unwind. The updated kitchen features stainless steel appliances, modern cabinetry, and plenty of counter space. Each of the four bedrooms is generously sized, providing comfort and privacy for everyone in the household. This home’s prime location puts you close to the best shopping & dining options in the area, making it convenient for all your lifestyle needs. Schedule your private tour today and imagine the possibilities!
Closed
$273,500
7665 Roselawn Dr, Mentor, OH 44060
4beds
2,040sqft
Single Family Residence
Built in 1961
0.45 Acres Lot
$322,200 Zestimate®
$134/sqft
$2,612 Estimated rent
Home value
$322,200
$300,000 - $345,000
$2,612/mo
Zestimate® history
Owner options
List your home for rent
$2,612/mo
Rent Zestimate®
Find your next renter with Zillow Rental Manager. Plus, with online applications, you can quickly screen prospective tenants – for free.
$2,612/mo
Rent Zestimate®
Refinance and save
$1,836/mo
Est. payment
Refinancing to a lower rate could help reduce your monthly payments and save thousands over the life of the loan.
$1,836/mo
Est. payment
Explore your selling options
Work with a Zillow partner agent
Leverage their expertise and Zillow's premium Showcase listings to get your home seen by more buyers.
Get startedList with your own agent
Get your home in front of millions of buyers by listing it on Zillow.
Learn how to do itSell it yourself
Take full control of how buyers see your home on Zillow by listing For Sale by Owner (FSBO).
List your homeWhat's special
Stainless steel appliancesDining optionsUpdated kitchenLarge vaulted great room
Zillow last checked:
Listing updated:
Listed by:
Judie Crockett judie@thecrockettteam.com440-974-7444,
Howard Hanna,
Todd Crockett 440-336-0665,
Howard Hanna
Bought with:
Angelo J Marrali, 2010003589
Howard Hanna
Linda J DeMell, 415729
Howard Hanna
Source: MLS Now,MLS#: 5044379Originating MLS: Lake Geauga Area Association of REALTORS
Facts & features
Interior
Bedrooms & bathrooms
- Bedrooms: 4
- Bathrooms: 3
- Full bathrooms: 2
- 1/2 bathrooms: 1
- Main level bathrooms: 3
- Main level bedrooms: 4
Bedroom
- Description: Flooring: Carpet
- Level: First
- Dimensions: 15 x 10
Bedroom
- Description: Flooring: Carpet
- Level: First
- Dimensions: 13 x 12
Bedroom
- Description: Flooring: Hardwood
- Level: First
- Dimensions: 11 x 9
Primary bathroom
- Description: Flooring: Carpet
- Level: First
- Dimensions: 18 x 11
Dining room
- Description: Flooring: Carpet
- Level: First
- Dimensions: 11 x 9
Eat in kitchen
- Description: Flooring: Luxury Vinyl Tile
- Level: First
- Dimensions: 12 x 11
Family room
- Description: Flooring: Carpet
- Features: Fireplace
- Level: First
- Dimensions: 17 x 10
Great room
- Description: Flooring: Carpet
- Features: Beamed Ceilings, Fireplace, Vaulted Ceiling(s)
- Level: First
- Dimensions: 20 x 15
Heating
- Baseboard, Gas, Hot Water, Steam
Cooling
- Ceiling Fan(s), Wall/Window Unit(s)
Appliances
- Included: Dishwasher, Microwave, Range, Refrigerator
- Laundry: Inside, Main Level
Features
- Has basement: No
- Number of fireplaces: 2
- Fireplace features: Family Room, Living Room
Interior area
- Total structure area: 2,040
- Total interior livable area: 2,040 sqft
- Finished area above ground: 2,040
Property
Parking
- Parking features: Attached, Garage, Garage Door Opener
- Attached garage spaces: 2
Features
- Levels: One
- Stories: 1
- Patio & porch: Patio
Lot
- Size: 0.45 Acres
Details
- Additional structures: Shed(s)
- Parcel number: 16A021D000170
Construction
Type & style
- Home type: SingleFamily
- Architectural style: Ranch
- Property subtype: Single Family Residence
Materials
- Vinyl Siding
- Foundation: Slab
- Roof: Asphalt
Condition
- Year built: 1961
Utilities & green energy
- Sewer: Public Sewer
- Water: Public
Community & HOA
Community
- Subdivision: Chillicothe Estates
HOA
- Has HOA: No
Location
- Region: Mentor
Financial & listing details
- Price per square foot: $134/sqft
- Tax assessed value: $268,170
- Annual tax amount: $3,434
- Date on market: 6/6/2024
- Cumulative days on market: 26 days
- Listing agreement: Exclusive Right To Sell
- Listing terms: Cash,Conventional,FHA,VA Loan
Price history
| Date | Event | Price |
|---|---|---|
| 9/5/2024 | Sold | $273,500-0.5%$134/sqft |
Source: MLS Now #5044379 Report a problem | ||
| 8/12/2024 | Pending sale | $275,000$135/sqft |
Source: MLS Now #5044379 Report a problem | ||
| 8/3/2024 | Listed for sale | $275,000$135/sqft |
Source: MLS Now #5044379 Report a problem | ||
| 7/3/2024 | Pending sale | $275,000$135/sqft |
Source: MLS Now #5044379 Report a problem | ||
| 6/19/2024 | Price change | $275,000-3.5%$135/sqft |
Source: MLS Now #5044379 Report a problem | ||
| 6/10/2024 | Pending sale | $285,000$140/sqft |
Source: MLS Now #5044379 Report a problem | ||
| 6/8/2024 | Price change | $285,000-5%$140/sqft |
Source: MLS Now #5044379 Report a problem | ||
| 6/6/2024 | Listed for sale | $300,000+25.5%$147/sqft |
Source: MLS Now #5044379 Report a problem | ||
| 6/7/2021 | Sold | $239,000$117/sqft |
Source: Public Record Report a problem | ||
Public tax history
| Year | Property taxes | Tax assessment |
|---|---|---|
| 2025 | $3,505 -1.6% | $93,860 +0.8% |
| 2024 | $3,563 +3.8% | $93,090 +24.3% |
| 2023 | $3,434 -0.5% | $74,920 |
| 2022 | $3,451 +12.9% | $74,920 |
| 2021 | $3,057 +13.4% | $74,920 +25% |
| 2020 | $2,697 -0.1% | $59,930 |
| 2019 | $2,700 +7.9% | $59,930 +11% |
| 2018 | $2,501 | $54,000 |
| 2017 | $2,501 +0.6% | $54,000 |
| 2016 | $2,486 +9.7% | $54,000 |
| 2015 | $2,267 +12.4% | $54,000 +11.5% |
| 2014 | $2,016 -0.1% | $48,410 |
| 2013 | $2,018 -0.4% | $48,410 |
| 2012 | $2,027 -13.3% | $48,410 -16% |
| 2011 | $2,338 -1.2% | $57,640 |
| 2010 | $2,365 +5.6% | $57,640 0% |
| 2009 | $2,240 -4.4% | $57,642 -10% |
| 2008 | $2,342 +2.6% | $64,044 |
| 2007 | $2,283 -63.4% | $64,044 |
| 2006 | $6,244 -0.2% | $64,044 +0.4% |
| 2005 | $6,258 -0.2% | $63,788 |
| 2004 | $6,270 +8.7% | $63,788 |
| 2003 | $5,769 +21.5% | $63,788 +17.6% |
| 2002 | $4,749 0% | $54,223 |
| 2001 | $4,750 -0.1% | $54,223 |
| 2000 | $4,753 +3.6% | $54,223 +3.6% |
| 1999 | $4,589 | $52,329 |
Find assessor info on the county website
Neighborhood: 44060
Nearby homes
- $3,640-- bd-- ba-- sqftTea Rose Rear Dr, Mentor, OH 44060Off Market
- $232,6003 bd1 ba1.3k sqft7655 Roselawn Dr, Mentor, OH 44060Off Market
- $283,0003 bd2 ba1.8k sqft7675 Roselawn Dr, Mentor, OH 44060Off Market
- $334,5004 bd3 ba2.7k sqft7658 Roselawn Dr, Mentor, OH 44060Off Market
- $375,6004 bd3 ba2.2k sqft7724 Tea Rose Dr, Mentor, OH 44060Off Market
- $366,1005 bd2 ba2.3k sqft7722 Tea Rose Dr, Mentor, OH 44060Off Market
- $271,6003 bd1 ba1.8k sqft7666 Roselawn Dr, Mentor, OH 44060Off Market
- $276,5005 bd2 ba2.1k sqft7648 Roselawn Dr, Mentor, OH 44060Sold
Nearby schools
GreatSchools rating
- 8/10Hopkins Elementary SchoolGrades: K-5Distance: 0.3 mi
- 7/10Memorial Middle SchoolGrades: 6-8Distance: 1.1 mi
- 8/10Mentor High SchoolGrades: 9-12Distance: 2.6 mi
Schools provided by the listing agent
- District: Mentor EVSD - 4304
Source: MLS Now. This data may not be complete. We recommend contacting the local school district to confirm school assignments for this home.
Get a cash offer in 3 minutes
Find out how much your home could sell for in as little as 3 minutes with a no-obligation cash offer.
Estimated market value
$322,200
Get a cash offer in 3 minutes
Find out how much your home could sell for in as little as 3 minutes with a no-obligation cash offer.
Estimated market value
$322,200
- Ohio
- Lake County
- Mentor
- 44060
- 7665 Roselawn Dr
Nearby cities
Nearby zip codes
Other Mentor Topics
