Skip main navigation
Sold for $980,000
  • $980,000

    7665 S Allison Street, Littleton, CO 80128

    6beds
    3,539sqft
    Single Family Residence
    Built in 1992
    0.48 Acres Lot
    $1,009,800 Zestimate®
    $277/sqft
    $5,055 Estimated rent

    Home value

    $1,009,800

    $959,000 - $1.06M

    $5,055/mo

    Zestimate® history
    Loading
    Loading...

    Owner options

    List your home for rent

    $5,055/mo

    Rent Zestimate®

    Find your next renter with Zillow Rental Manager. Plus, with online applications, you can quickly screen prospective tenants – for free.

    Learn more

    $5,055/mo

    Rent Zestimate®

    Refinance and save

    $6,001/mo

    Est. payment

    Refinancing to a lower rate could help reduce your monthly payments and save thousands over the life of the loan.

    See today's rates

    $6,001/mo

    Est. payment

    Explore your selling options

    Work with a Zillow partner agent

    Leverage their expertise and Zillow's premium Showcase listings to get your home seen by more buyers.

    Get started

    List with your own agent

    Get your home in front of millions of buyers by listing it on Zillow.

    Learn how to do it

    Sell it yourself

    Take full control of how buyers see your home on Zillow by listing For Sale by Owner (FSBO).

    List your home

    What's special

    Mature treesBasketball courtBeach volleyballHardwood floorsFormal dining roomStorage closetNewer soft-close cabinetry
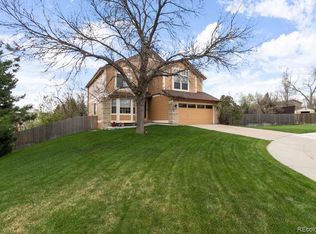
    ** OPEN HOUSE SATURDAY, 7/8 FROM 10AM - 2PM **. Before you step into the home, take a moment to appreciate your landscaped home nestled on one of the largest cul-de-sac lots in the community with a 3-car garage. Hardwood floors on the main level with a fireplace in the living room, skylights, and vaulted ceilings welcome plenty of natural light and a spacious main-level bedroom. Make your way through the formal dining room, perfectly designed to have easy access to the kitchen. Now, not only will you naturally gather around the dining room table, but the kitchen is also a wonderful space for family and friends to gather and enjoy each other's company. The kitchen features granite countertops, newer soft-close cabinetry, tile floors, and stainless steel appliances. Plus, plenty of counter space and storage, a window to admire the luscious, green, backyard, mature trees, a fire pit, a covered flagstone patio, two Koi ponds, a basketball court, a children’s play set, beach volleyball, and a beautiful outdoor pool. Relax and enjoy your very own oasis in the comfort of your own home. The 2nd floor features a loft, a 5-piece primary suite with tile floors, a walk-in closet, two guest bedrooms, and a full bath. The finished basement has one bedroom, one non-conforming bedroom, a full bath, a storage closet, and a spacious living room for entertainment. Schedule your private tour today! https://vimeo.com/841727300/018d64f6fd?share=copy

    Zillow last checked:

    Listing updated:

    Listed by:

    Daniel Gurzhiev 303-910-2552 info@fixedraterealestate.net,

    Fixed Rate Real Estate, LLC,

    Linna Kvaldykova 720-496-7425,

    Brokers Guild Homes

    Bought with:

    Jacci and Sana

    Kentwood Real Estate Cherry Creek

    Source: REcolorado as distributed by MLS GRID,MLS#: 3466689MLS Logo

    Facts & features

    Interior

    Bedrooms & bathrooms
    • Bedrooms: 6
    • Bathrooms: 4
    • Full bathrooms: 3
    • 1/2 bathrooms: 1
    • Main level bathrooms: 1
    • Main level bedrooms: 1
    Bedroom
    • Level: Main
    Bedroom
    • Level: Upper
    Bedroom
    • Level: Upper
    Bedroom
    • Level: Upper
    Bedroom
    • Description: Non-Conforming; No Egress Window
    • Level: Basement
    Bedroom
    • Level: Basement
    Bathroom
    • Level: Main
    Bathroom
    • Level: Upper
    Bathroom
    • Level: Upper
    Bathroom
    • Level: Basement
    Utility room
    • Level: Basement
    Heating
    • Forced Air
    Cooling
    • Attic Fan, Central Air, None
    Appliances
    • Included: Dishwasher, Disposal, Dryer, Microwave, Oven, Refrigerator, Washer
    • Laundry: In Unit
    Features
    • Ceiling Fan(s), Eat-in Kitchen, Entrance Foyer, High Ceilings, Kitchen Island, Open Floorplan, Smoke Free, Vaulted Ceiling(s), Walk-In Closet(s)
    • Flooring: Carpet, Tile, Wood
    • Windows: Double Pane Windows
    • Basement: Finished,Full,Partial
    • Number of fireplaces: 1
    • Fireplace features: Gas, Living Room
    Interior area
    • Total structure area: 3,539
    • Total interior livable area: 3,539 sqft
    • Finished area above ground: 2,370
    • Finished area below ground: 1,169

    Property

    Parking
    • Total spaces: 3
    • Parking features: Concrete, Oversized
    • Attached garage spaces: 3
    Features
    • Levels: Two
    • Stories: 2
    • Patio & porch: Covered, Front Porch, Patio
    • Exterior features: Fire Pit, Garden, Lighting, Private Yard, Rain Gutters
    • Has private pool: Yes
    • Pool features: Outdoor Pool, Private
    • Fencing: Full
    Lot
    • Size: 0.48 Acres
    • Features: Cul-De-Sac, Irrigated, Landscaped, Level, Many Trees, Near Public Transit, Sprinklers In Front, Sprinklers In Rear
    • Residential vegetation: Grassed
    Details
    • Parcel number: 142744
    • Zoning: P-D
    • Special conditions: Standard

    Construction

    Type & style
    • Home type: SingleFamily
    • Architectural style: Traditional
    • Property subtype: Single Family Residence
    Materials
    • Wood Siding
    • Roof: Composition,Wood
    Condition
    • Year built: 1992

    Utilities & green energy

    • Electric: 110V, 220 Volts
    • Sewer: Public Sewer
    • Water: Public
    • Utilities for property: Electricity Connected

    Community & HOA

    Community
    • Security: Carbon Monoxide Detector(s), Smoke Detector(s)
    • Subdivision: Columbine Knolls South
    HOA
    • Has HOA: Yes
    • HOA fee: $281 annually
    • HOA name: Columbine Knolls South II
    • HOA phone: 303-979-3296
    Location
    • Region: Littleton

    Financial & listing details

    • Price per square foot: $277/sqft
    • Tax assessed value: $1,002,978
    • Annual tax amount: $4,219
    • Date on market: 7/7/2023
    • Listing terms: 1031 Exchange,Cash,Conventional,FHA,VA Loan
    • Exclusions: Seller`s Personal Property
    • Ownership: Individual
    • Electric utility on property: Yes
    • Road surface type: Paved

    Price history

    DateEventPrice
    8/11/2023Sold$980,000+176.1%$277/sqft
    Source: REcolorado as distributed by MLS GRID #3466689 Report a problem
    9/24/2003Sold$355,000+9.2%$100/sqft
    Source: Public Record Report a problem
    6/6/2001Sold$325,000$92/sqft
    Source: Public Record Report a problem
    3/7/2001Sold$325,000$92/sqft
    Source: Public Record Report a problem

    Public tax history

    YearProperty taxesTax assessment
    2025$4,906 +14.4%$62,686 +19.6%
    2024$4,289 +1.6%$52,428
    2023$4,219 -1.5%$52,428 +18.8%
    2022$4,283 +8%$44,132 -2.8%
    2021$3,965 $45,402 +7.6%
    2020$3,965 +1.4%$42,177
    2019$3,912 +19.4%$42,177 +23.2%
    2018$3,276 $34,231
    2017$3,276 +4.7%$34,231 -1.4%
    2016$3,129 $34,710
    2015$3,129 +13.5%$34,710 +19.8%
    2014$2,757 -2.9%$28,983
    2013$2,839 +2.1%$28,983 -4%
    2012$2,781 -4%$30,192
    2011$2,897 0%$30,192 -4.7%
    2010$2,898 +1.7%$31,670
    2009$2,851 +0.4%$31,670 +1.9%
    2008$2,841 +6.6%$31,080
    2007$2,665 +0.1%$31,080 +8.1%
    2006$2,661 -2.1%$28,740 +0.1%
    2005$2,718 +9.9%$28,710
    2004$2,473 +10.8%$28,710
    2003$2,232 +1.8%$28,710 +12.5%
    2002$2,193 +5.1%$25,510 +15.8%
    2001$2,087 +4.3%$22,030
    2000$2,000 $22,030
    Find assessor info on the county website

    Neighborhood: 80128

    Nearby schools

    GreatSchools rating
    Schools provided by the listing agent
    • Elementary: Coronado
    • Middle: Falcon Bluffs
    • High: Chatfield
    • District: Jefferson County R-1

    Source: REcolorado as distributed by MLS GRID. This data may not be complete. We recommend contacting the local school district to confirm school assignments for this home.

    Get a cash offer in 3 minutes
    Find out how much your home could sell for in as little as 3 minutes with a no-obligation cash offer.
    Estimated market value
    $1,009,800
    Get a cash offer in 3 minutes
    Find out how much your home could sell for in as little as 3 minutes with a no-obligation cash offer.
    Estimated market value
    $1,009,800