Skip main navigation
Sold
  • $780,000

    7665 SW Dunsmuir Ln, Beaverton, OR 97007

    3beds
    2,675sqft
    Residential, Single Family Residence
    Built in 1977
    0.27 Acres Lot
    $773,200 Zestimate®
    $292/sqft
    $3,450 Estimated rent

    Home value

    $773,200

    $735,000 - $812,000

    $3,450/mo

    Zestimate® history
    Loading
    Loading...

    Owner options

    List your home for rent

    $3,450/mo

    Rent Zestimate®

    Find your next renter with Zillow Rental Manager. Plus, with online applications, you can quickly screen prospective tenants – for free.

    Learn more

    $3,450/mo

    Rent Zestimate®

    Refinance and save

    $4,716/mo

    Est. payment

    Refinancing to a lower rate could help reduce your monthly payments and save thousands over the life of the loan.

    See today's rates

    $4,716/mo

    Est. payment

    Explore your selling options

    Work with a Zillow partner agent

    Leverage their expertise and Zillow's premium Showcase listings to get your home seen by more buyers.

    Get started

    List with your own agent

    Get your home in front of millions of buyers by listing it on Zillow.

    Learn how to do it

    Sell it yourself

    Take full control of how buyers see your home on Zillow by listing For Sale by Owner (FSBO).

    List your home

    What's special

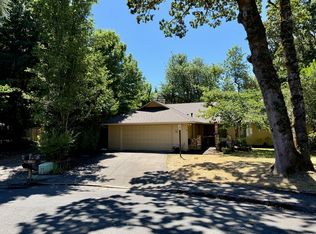
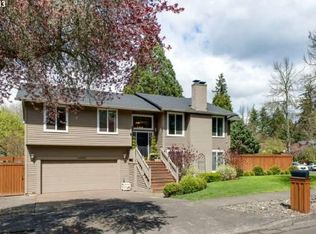
    Welcome to your Beaverton Hideaway, nestled on a serene .27-acre lot and brimming with classic PNW craftsman charm. This 3-bed, 2.1-bath home, complete with a den and loft, greets you with soaring ceilings, exquisite custom woodwork, and a stunning river rock fireplace. The gourmet kitchen boasts beautiful millwork, a brand new cooktop, expansive counter space, and an abundance of storage to meet all your culinary needs. The nearby family room has a cozy fireplace and quaint window seating, creating the perfect space for entertaining guests or enjoying evenings at home. The fully permitted main floor addition includes a den with a workspace, complete with expertly crafted oak built-ins, and an upstairs loft—ideal for accommodating guests or setting up your dream home gym. On the opposite side of the house you’ll find the primary suite which boasts a massive walk-in closet and an elegant bathroom with a walk-in shower and spa-inspired stonework. The two additional bedrooms are connected by a shared door and are paired with a hall bathroom that has both a Jacuzzi tub and a walk-in shower. The true showstopper though, is the incredible backyard featuring a freshly stained covered deck, outdoor kitchen, fenced garden, dog run, a shed with full electrical, a cozy fire pit, and a fantastic basketball court—everything you need for outdoor living at its finest! The long private driveway and carport provides covered RV/boat parking, and a walking path that is accessible from the backyard leads to a nearby park. Prime Sexton Mountain location is close to top rated schools, shopping, dining, Nike, Intel, and easy access to Hwy 217. Don't miss this one of a kind property!

    Zillow last checked:

    Listing updated:

    Listed by:

    Emily Corning 503-704-9431,

    Hustle & Heart Homes,

    Danielle James 503-412-8552,

    Hustle & Heart Homes

    Bought with:

    Stacy Hartzler, 201216365

    Hustle & Heart Homes

    Source: RMLS (OR),MLS#: 24467126MLS Logo

    Facts & features

    Interior

    Bedrooms & bathrooms
    • Bedrooms: 3
    • Bathrooms: 3
    • Full bathrooms: 2
    • Partial bathrooms: 1
    • Main level bathrooms: 1
    Primary bedroom
    • Features: Builtin Features, Ceiling Fan, Granite, Tile Floor, Walkin Closet, Walkin Shower, Wallto Wall Carpet
    • Level: Upper
    • Area: 288
    • Dimensions: 18 x 16
    Bedroom 2
    • Features: Closet, Wallto Wall Carpet
    • Level: Upper
    • Area: 132
    • Dimensions: 11 x 12
    Bedroom 3
    • Features: Closet, Wallto Wall Carpet
    • Level: Upper
    • Area: 132
    • Dimensions: 11 x 12
    Dining room
    • Features: Builtin Features, Great Room, Tile Floor
    • Level: Main
    • Area: 154
    • Dimensions: 11 x 14
    Family room
    • Features: Bay Window, Builtin Features, Ceiling Fan, Deck, Exterior Entry, Fireplace, Great Room, Hardwood Floors
    • Level: Main
    • Area: 361
    • Dimensions: 19 x 19
    Kitchen
    • Features: Cook Island, Dishwasher, Gourmet Kitchen, Great Room, Instant Hot Water, Microwave, Pantry, Builtin Oven, Granite, Tile Floor
    • Level: Main
    • Area: 182
    • Width: 14
    Living room
    • Features: Exterior Entry, Fireplace, Formal, Hardwood Floors, Vaulted Ceiling
    • Level: Main
    • Area: 304
    • Dimensions: 19 x 16
    Heating
    • Forced Air, Fireplace(s)
    Cooling
    • Central Air
    Appliances
    • Included: Built In Oven, Built-In Range, Cooktop, Dishwasher, Disposal, Free-Standing Refrigerator, Instant Hot Water, Microwave, Washer/Dryer, Gas Water Heater
    • Laundry: Laundry Room
    Features
    • Ceiling Fan(s), Granite, High Ceilings, Soaking Tub, Sound System, Vaulted Ceiling(s), Built-in Features, Closet, Great Room, Cook Island, Gourmet Kitchen, Pantry, Formal, Walk-In Closet(s), Walkin Shower, Tile
    • Flooring: Hardwood, Tile, Wall to Wall Carpet, Laminate
    • Windows: Vinyl Frames, Bay Window(s)
    • Basement: Crawl Space
    • Number of fireplaces: 2
    • Fireplace features: Gas
    Interior area
    • Total structure area: 2,675
    • Total interior livable area: 2,675 sqft

    Property

    Parking
    • Total spaces: 2
    • Parking features: Carport, RV Access/Parking, RV Boat Storage, Garage Door Opener, Attached
    • Attached garage spaces: 2
    • Has carport: Yes
    Accessibility
    • Accessibility features: Garage On Main, Utility Room On Main, Walkin Shower, Accessibility
    Features
    • Levels: Two
    • Stories: 2
    • Patio & porch: Covered Deck, Patio, Deck
    • Exterior features: Athletic Court, Basketball Court, Dog Run, Fire Pit, Garden, Raised Beds, Yard, Exterior Entry
    • Fencing: Fenced
    • Has view: Yes
    • View description: Territorial, Trees/Woods
    Lot
    • Size: 0.27 Acres
    • Features: Cul-De-Sac, Level, Private, Trees, Wooded, Sprinkler, SqFt 10000 to 14999
    Details
    • Additional structures: Gazebo, RVParking, RVBoatStorage, ToolShed
    • Parcel number: R170460

    Construction

    Type & style
    • Home type: SingleFamily
    • Architectural style: Craftsman
    • Property subtype: Residential, Single Family Residence
    Materials
    • Cedar, Cement Siding
    • Roof: Composition
    Condition
    • Resale
    • New construction: No
    • Year built: 1977

    Utilities & green energy

    • Gas: Gas
    • Sewer: Public Sewer
    • Water: Public

    Community & neighborhood

    Location
    • Region: Beaverton

    Other

    Other facts
    • Listing terms: Cash,Conventional,VA Loan
    • Road surface type: Paved

    Price history

    DateEventPrice
    9/6/2024Sold$780,000+4.1%$292/sqft
    Source: RMLS (OR) #24467126 Report a problem
    8/18/2024Pending sale$749,000$280/sqft
    Source: RMLS (OR) #24467126 Report a problem
    8/14/2024Listed for sale$749,000+49.8%$280/sqft
    Source: RMLS (OR) #24467126 Report a problem
    8/22/2016Sold$500,000+4.2%$187/sqft
    Source: RMLS (OR) #16394984 Report a problem
    7/19/2016Pending sale$479,900$179/sqft
    Source: RE/MAX Equity Group #16394984 Report a problem
    7/12/2016Listed for sale$479,900+152.6%$179/sqft
    Source: RE/MAX Equity Group #16394984 Report a problem
    8/5/1997Sold$190,000$71/sqft
    Source: Public Record Report a problem

    Public tax history

    YearProperty taxesTax assessment
    2025$8,309 +4.1%$378,190 +3%
    2024$7,979 +5.9%$367,180 +3%
    2023$7,534 +4.5%$356,490 +3%
    2022$7,210 +3.6%$346,110
    2021$6,958 +3.1%--
    2020$6,746 +3.3%$326,250 +3%
    2019$6,533 +3.3%$316,750
    2018$6,325 $316,750 +6.1%
    2017$6,325 +23.9%$298,580 +18.6%
    2016$5,105 $251,840 +3%
    2015$5,105 +3.9%$244,510 +3%
    2014$4,915 +4.3%$237,390 +3%
    2013$4,715 +11.4%$230,480 +3%
    2012$4,234 +3.2%$223,770 -27.2%
    2011$4,102 +2.6%$307,300 -5.7%
    2010$3,997 +2.3%$325,900 -2.5%
    2009$3,906 +8.3%$334,200 -10.4%
    2008$3,607 +4.1%$372,950 -0.3%
    2007$3,466 +10.1%$373,890 +8%
    2006$3,147 -7.3%$346,160 +26.5%
    2005$3,395 +10.1%$273,620 +9%
    2004$3,084 -4%$250,920 +10.1%
    2003$3,214 +13.7%$227,900 +5.2%
    2002$2,827 +4.8%$216,540 +0.8%
    2001$2,697 +6.8%$214,740 +1%
    2000$2,527 $212,630

    Find assessor info on the county website

    Neighborhood: Sexton Mountain

    Nearby schools

    GreatSchools rating
    Schools provided by the listing agent
    • Elementary: Sexton Mountain
    • Middle: Highland Park
    • High: Mountainside

    Source: RMLS (OR). This data may not be complete. We recommend contacting the local school district to confirm school assignments for this home.

    Get a cash offer in 3 minutes
    Find out how much your home could sell for in as little as 3 minutes with a no-obligation cash offer.
    Estimated market value
    $773,200
    Get a cash offer in 3 minutes
    Find out how much your home could sell for in as little as 3 minutes with a no-obligation cash offer.
    Estimated market value
    $773,200