Summer memories are waiting to be made in this delightful Woodridge ranch, where sunny afternoons, poolside laughter, and backyard gatherings become part of everyday life! Tucked into a wonderful location near parks, schools, shopping, and major highways, this beautifully updated 4-bedroom home offers the perfect blend of comfort, charm, and space to spread out. Step through the front door and feel instantly at home in the bright and welcoming living and dining rooms, complete with easy-care laminate flooring and wonderful entertaining flow. The cheerful kitchen features crisp white cabinetry, granite countertops, and a cozy spot for your morning coffee or pancake breakfasts before a day by the pool. At the end of the day, escape to the spacious primary suite, a peaceful retreat with room for your cozy bed, a walk-in closet, and private bath with dual vanities. Three additional generously sized bedrooms, a full hall bath, powder room, and adorable mud room round out the main level. Downstairs, the finished basement offers even more room for movie nights, game tables, hobbies, workouts, or quiet work-from-home space with its large recreation room, den, second powder room, and plenty of storage. But the real magic happens outdoors! Imagine summer evenings spent on the screened porch, weekend barbecues on the expansive deck, and endless fun in the above ground pool. This backyard was made for entertaining, relaxing, and soaking up every beautiful warm-weather moment. Don't miss the extra-special 2-car garage with extra second-level space just waiting to become your dream workshop, art studio, yoga retreat, game room, or legendary man cave. The possibilities are practically endless. This is more than a house. It's your summer headquarters.
Closed
$440,000
7665 Sprucewood Ave, Woodridge, IL 60517
4beds
1,633sqft
Single Family Residence
Built in 1960
9,147 Square Feet Lot
$440,300 Zestimate®
$269/sqft
$3,602 Estimated rent
Home value
$440,300
$405,000 - $476,000
$3,602/mo
Zestimate® history
Owner options
List your home for rent
$3,602/mo
Rent Zestimate®
Find your next renter with Zillow Rental Manager. Plus, with online applications, you can quickly screen prospective tenants – for free.
$3,602/mo
Rent Zestimate®
Refinance and save
$3,108/mo
Est. payment
Refinancing to a lower rate could help reduce your monthly payments and save thousands over the life of the loan.
$3,108/mo
Est. payment
Explore your selling options
Work with a Zillow partner agent
Leverage their expertise and Zillow's premium Showcase listings to get your home seen by more buyers.
Get startedList with your own agent
Get your home in front of millions of buyers by listing it on Zillow.
Learn how to do itSell it yourself
Take full control of how buyers see your home on Zillow by listing For Sale by Owner (FSBO).
List your homeWhat's special
Above ground poolFinished basementFull hall bathCheerful kitchenPowder roomSecond powder roomAdorable mud room
Zillow last checked:
Listing updated:
Listed by:
Pat Murray, ABR,CNC,GRI,SFR 630-842-6063,
Berkshire Hathaway HomeServices Chicago
Bought with:
Mary Kay Notter
Charles Rutenberg Realty of IL
Source: MRED as distributed by MLS GRID,MLS#: 12660958
Facts & features
Interior
Bedrooms & bathrooms
- Bedrooms: 4
- Bathrooms: 4
- Full bathrooms: 2
- 1/2 bathrooms: 2
Rooms
- Room types: Den, Screened Porch, Recreation Room
Primary bedroom
- Features: Flooring (Wood Laminate), Bathroom (Full, Double Sink)
- Level: Main
- Area: 180 Square Feet
- Dimensions: 15X12
Bedroom 2
- Features: Flooring (Wood Laminate)
- Level: Main
- Area: 154 Square Feet
- Dimensions: 14X11
Bedroom 3
- Features: Flooring (Wood Laminate)
- Level: Main
- Area: 132 Square Feet
- Dimensions: 12X11
Bedroom 4
- Features: Flooring (Wood Laminate)
- Level: Main
- Area: 110 Square Feet
- Dimensions: 11X10
Den
- Features: Flooring (Other)
- Level: Basement
- Area: 132 Square Feet
- Dimensions: 12X11
Dining room
- Features: Flooring (Wood Laminate)
- Level: Main
- Area: 108 Square Feet
- Dimensions: 12X09
Kitchen
- Features: Kitchen (Eating Area-Table Space, Granite Counters, Updated Kitchen), Flooring (Wood Laminate)
- Level: Main
- Area: 240 Square Feet
- Dimensions: 20X12
Living room
- Features: Flooring (Wood Laminate)
- Level: Main
- Area: 228 Square Feet
- Dimensions: 19X12
Other
- Features: Flooring (Other)
- Level: Basement
- Area: 242 Square Feet
- Dimensions: 22X11
Screened porch
- Features: Flooring (Other)
- Level: Main
- Area: 112 Square Feet
- Dimensions: 14X08
Heating
- Natural Gas, Forced Air
Cooling
- Central Air
Appliances
- Included: Range, Microwave, Dishwasher, Refrigerator, Washer, Dryer
Features
- 1st Floor Bedroom, 1st Floor Full Bath, Walk-In Closet(s), Granite Counters
- Flooring: Laminate
- Basement: Partially Finished,Partial
Interior area
- Total structure area: 2,449
- Total interior livable area: 1,633 sqft
Property
Parking
- Total spaces: 2
- Parking features: Asphalt, Garage Door Opener, Yes, Garage Owned, Detached, Garage
- Garage spaces: 2
- Has uncovered spaces: Yes
Accessibility
- Accessibility features: No Disability Access
Features
- Stories: 1
- Patio & porch: Deck, Screened
- Pool features: Above Ground
- Fencing: Partial
Lot
- Size: 9,147 Square Feet
- Dimensions: 62x132x82x129
Details
- Parcel number: 0825303018
- Special conditions: None
Construction
Type & style
- Home type: SingleFamily
- Architectural style: Ranch
- Property subtype: Single Family Residence
Materials
- Aluminum Siding, Brick, Frame
- Foundation: Concrete Perimeter
- Roof: Asphalt
Condition
- New construction: No
- Year built: 1960
Utilities & green energy
- Electric: Circuit Breakers
- Sewer: Public Sewer
- Water: Lake Michigan, Public
Community & HOA
Community
- Features: Park, Tennis Court(s), Curbs, Street Lights, Street Paved
HOA
- Services included: None
Location
- Region: Woodridge
Financial & listing details
- Price per square foot: $269/sqft
- Tax assessed value: $125,742
- Annual tax amount: $10,004
- Date on market: 6/5/2026
- Listing terms: Cash
- Ownership: Fee Simple
Price history
| Date | Event | Price |
|---|---|---|
| 7/15/2026 | Sold | $440,000-2.2%$269/sqft |
Source:  MRED as distributed by MLS GRID #12660958 Report a problem MRED as distributed by MLS GRID #12660958 Report a problem | ||
| 6/29/2026 | Contingent | $450,000$276/sqft |
Source: MRED as distributed by MLS GRID #12660958 Report a problem | ||
| 6/5/2026 | Listed for sale | $450,000+42.9%$276/sqft |
Source: MRED as distributed by MLS GRID #12660958 Report a problem | ||
| 10/16/2018 | Sold | $315,000+1.6%$193/sqft |
Source: MRED as distributed by MLS GRID #10080326 Report a problem | ||
| 9/19/2018 | Pending sale | $309,900$190/sqft |
Source: Olsick Realty Inc. #10080326 Report a problem | ||
| 9/12/2018 | Listed for sale | $309,900+67.5%$190/sqft |
Source: Olsick Realty Inc. #10080326 Report a problem | ||
| 10/23/2012 | Sold | $185,000-11.5%$113/sqft |
Source: Public Record Report a problem | ||
| 7/9/2012 | Listed for sale | $209,000$128/sqft |
Source: CirclePix #08108717 Report a problem | ||
Public tax history
| Year | Property taxes | Tax assessment |
|---|---|---|
| 2024 | $9,591 +4.7% | $125,742 +9.6% |
| 2023 | $9,163 +11.4% | $114,760 +13% |
| 2022 | $8,227 +4.9% | $101,560 +3.9% |
| 2021 | $7,846 +1.5% | $97,720 +1.8% |
| 2020 | $7,729 +3.2% | $95,960 +4.5% |
| 2019 | $7,491 +6.9% | $91,810 +10% |
| 2018 | $7,010 +2.8% | $83,470 +3.5% |
| 2017 | $6,816 +1.9% | $80,650 +3.8% |
| 2016 | $6,691 +1.7% | $77,730 +6.2% |
| 2015 | $6,582 -3% | $73,200 |
| 2014 | $6,785 +1.6% | $73,200 -0.2% |
| 2013 | $6,680 -0.5% | $73,370 -8% |
| 2012 | $6,714 -4.6% | $79,760 -12.8% |
| 2011 | $7,039 +0.5% | $91,480 -6.2% |
| 2010 | $7,000 +4.6% | $97,560 -5% |
| 2009 | $6,695 +3% | $102,690 +1.4% |
| 2008 | $6,497 +2.8% | $101,280 +5.9% |
| 2007 | $6,318 +4% | $95,640 +7.8% |
| 2006 | $6,077 +4.5% | $88,740 +6.7% |
| 2005 | $5,818 +4.2% | $83,160 +5.9% |
| 2004 | $5,583 +7% | $78,530 +8.4% |
| 2003 | $5,220 +7.9% | $72,440 +4.6% |
| 2002 | $4,836 +11.3% | $69,240 +7.5% |
| 2001 | $4,343 +2.3% | $64,410 +5.9% |
| 2000 | $4,245 | $60,820 |
Find assessor info on the county website
Neighborhood: 60517
Nearby homes
- $311,600-- bd1 ba1k sqft7669 Sprucewood Ave, Woodridge, IL 60517Off Market
- $321,0003 bd1 ba1k sqft7661 Sprucewood Ave, Woodridge, IL 60517Off Market
- $332,3004 bd1 ba1.1k sqft7648 Catalpa Ave, Woodridge, IL 60517Off Market
- $341,0003 bd1 ba1k sqft7644 Catalpa Ave, Woodridge, IL 60517Off Market
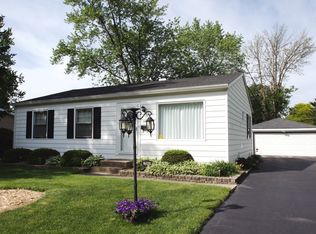
- $322,600-- bd1 ba1k sqft7657 Sprucewood Ave, Woodridge, IL 60517Off Market
- $--3 bd1 ba1.1k sqft7673 Sprucewood Ave, Woodridge, IL 60517Auction
- $299,0003 bd1 ba1k sqft7652 Catalpa Ave, Woodridge, IL 60517Sold
- $314,700-- bd1 ba999 sqft7640 Catalpa Ave, Woodridge, IL 60517Off Market
Nearby schools
GreatSchools rating
- 8/10William F Murphy Elementary SchoolGrades: K-6Distance: 0.2 mi
- 9/10Thomas Jefferson Jr High SchoolGrades: 7-8Distance: 0.6 mi
- 5/10Community H S Dist 99 - South High SchoolGrades: 9-12Distance: 2.2 mi
Schools provided by the listing agent
- Elementary: William F Murphy Elementary Scho
- Middle: Thomas Jefferson Junior High Sch
- High: South High School
- District: 68
Source: MRED as distributed by MLS GRID. This data may not be complete. We recommend contacting the local school district to confirm school assignments for this home.
Get a cash offer in 3 minutes
Find out how much your home could sell for in as little as 3 minutes with a no-obligation cash offer.
Estimated market value
$440,300
Get a cash offer in 3 minutes
Find out how much your home could sell for in as little as 3 minutes with a no-obligation cash offer.
Estimated market value
$440,300
- Illinois
- DuPage County
- Woodridge
- 60517
- 7665 Sprucewood Ave
Nearby cities
Nearby zip codes
Other Woodridge Topics
