A rare opportunity at The Village at Somersett: no shared walls! Enjoy all community amenities while savoring the privacy of a detached home plus dedicated parking in your own driveway. A Pinterest board come to life, this single-owner home offers beautiful planed wood flooring, fresh paint, and updated appliances. This is also a larger floorplan than most in this community, with four bedrooms and two and a half bathrooms, boasting 2,635 square feet., The updated cabinetry and new kitchen island are topped with granite tile countertops and a travertine backsplash. With dual-zone heating and air, it’s easy to maintain comfortable temperatures upstairs and downstairs year-round. Sweeping improvements like plantation shutters and recessed can lighting coupled with small details like updated door handles and a heat blower for the fireplace make this home a joy to be in. Upstairs, the den provides a secondary living area and one spare bedroom includes a Juliet balcony for fresh air. All spare bedrooms include new, upgraded carpeting, while wood flooring continues into the primary suite. The thoughtfully updated primary bathroom with soaker tub and standing shower plus the built-in closet organization system will make getting ready a breeze. Outside, the private, landscaped paver patio is a relaxing retreat. Community amenities are within walking distance and seemingly never-ending, including access to the coveted Club at Town Center and its swimming pools, waterslide, spas, tennis courts, media room, Kids' Club, aerobics studio, and cardio-weights studio. Plus, HOA members have exclusive access to Canyon Nine, a 9-hole par-3 golf course. You'll be steps away from dining at Peavine Taphouse as well as Somersett's 27 miles of hiking and biking trails.
Closed
$660,000
7665 Stone Bluff Way, Reno, NV 89523
4beds
2,635sqft
Single Family Residence
Built in 2005
3,049 Square Feet Lot
$686,000 Zestimate®
$250/sqft
$3,338 Estimated rent
Home value
$686,000
$652,000 - $720,000
$3,338/mo
Zestimate® history
Owner options
List your home for rent
$3,338/mo
Rent Zestimate®
Find your next renter with Zillow Rental Manager. Plus, with online applications, you can quickly screen prospective tenants – for free.
$3,338/mo
Rent Zestimate®
Refinance and save
$3,235/mo
Est. payment
Refinancing to a lower rate could help reduce your monthly payments and save thousands over the life of the loan.
$3,235/mo
Est. payment
Explore your selling options
Work with a Zillow partner agent
Leverage their expertise and Zillow's premium Showcase listings to get your home seen by more buyers.
Get startedList with your own agent
Get your home in front of millions of buyers by listing it on Zillow.
Learn how to do itSell it yourself
Take full control of how buyers see your home on Zillow by listing For Sale by Owner (FSBO).
List your homeWhat's special
Zillow last checked:
Listing updated:
Listed by:
Jieli Mao S.175963 775-544-8669,
Ferrari-Lund Real Estate South
Bought with:
Non MLS Agent
Non MLS Office
Source: NNRMLS,MLS#: 240011818
Facts & features
Interior
Bedrooms & bathrooms
- Bedrooms: 4
- Bathrooms: 3
- Full bathrooms: 2
- 1/2 bathrooms: 1
Heating
- Fireplace(s), Forced Air, Hot Water
Cooling
- Central Air, Refrigerated
Appliances
- Included: Dishwasher, Disposal, Dryer, Electric Oven, Electric Range, ENERGY STAR Qualified Appliances, Gas Cooktop, Gas Range, Oven, Refrigerator, Smart Appliance(s), Washer
- Laundry: Cabinets, In Hall, Laundry Area, Laundry Room, Shelves, Sink
Features
- Breakfast Bar, Ceiling Fan(s), High Ceilings, Kitchen Island, Smart Thermostat, Walk-In Closet(s)
- Flooring: Carpet, Stone, Wood
- Windows: Blinds, Double Pane Windows, Rods
- Has fireplace: Yes
- Fireplace features: Circulating, Gas
Interior area
- Total structure area: 2,635
- Total interior livable area: 2,635 sqft
Property
Parking
- Total spaces: 2
- Parking features: Attached
- Attached garage spaces: 2
Features
- Stories: 2
- Patio & porch: Patio
- Exterior features: None
- Fencing: Back Yard
- Has view: Yes
- View description: Mountain(s)
Lot
- Size: 3,049 Square Feet
- Features: Landscaped, Level, Sprinklers In Front
Details
- Parcel number: 23265204
- Zoning: Pd
Construction
Type & style
- Home type: SingleFamily
- Property subtype: Single Family Residence
Materials
- Stucco
- Foundation: Slab
- Roof: Tile
Condition
- Year built: 2005
Utilities & green energy
- Sewer: Public Sewer
- Utilities for property: Cable Available, Electricity Available, Natural Gas Available, Phone Available, Sewer Available
Community & HOA
Community
- Security: Security Fence, Smoke Detector(s)
- Subdivision: Somersett Town Center Residential Phase 3
HOA
- Has HOA: Yes
- Amenities included: Fitness Center, Gated, Golf Course, Landscaping, Life Guard, Management, Parking, Pool, Sauna, Security, Spa/Hot Tub, Tennis Court(s), Clubhouse/Recreation Room
- Services included: Snow Removal
- HOA fee: $203 monthly
- Second HOA fee: $140 monthly
Location
- Region: Reno
Financial & listing details
- Price per square foot: $250/sqft
- Tax assessed value: $413,419
- Annual tax amount: $3,123
- Date on market: 9/14/2024
- Cumulative days on market: 63 days
- Listing terms: 1031 Exchange,Cash,Conventional,FHA,VA Loan
Price history
| Date | Event | Price |
|---|---|---|
| 11/15/2024 | Sold | $660,000+1.5%$250/sqft |
Source:  NNRMLS #240011818 Report a problem NNRMLS #240011818 Report a problem | ||
| 9/15/2024 | Pending sale | $650,000$247/sqft |
Source: NNRMLS #240011818 Report a problem | ||
| 9/13/2024 | Listed for sale | $650,000+100%$247/sqft |
Source: NNRMLS #240011818 Report a problem | ||
| 4/1/2008 | Sold | $325,000$123/sqft |
Source: Public Record Report a problem | ||
Public tax history
| Year | Property taxes | Tax assessment |
|---|---|---|
| 2026 | $3,372 +8% | $144,697 -1.1% |
| 2025 | $3,123 +3% | $146,259 +5.1% |
| 2024 | $3,033 +2.9% | $139,189 +3.1% |
| 2023 | $2,948 +3% | $135,043 +19% |
| 2022 | $2,862 +3.1% | $113,505 +5.9% |
| 2021 | $2,776 +5% | $107,157 +4.1% |
| 2020 | $2,644 -4.8% | $102,950 |
| 2019 | $2,776 +5% | $102,950 +10% |
| 2018 | $2,644 +12% | $93,600 +1.3% |
| 2017 | $2,361 | $92,367 -0.5% |
| 2016 | $2,361 | $92,862 +2.6% |
| 2015 | $2,361 +3.5% | $90,475 +5.6% |
| 2014 | $2,282 | $85,639 +41.9% |
| 2013 | $2,282 | $60,346 |
| 2012 | -- | $60,346 -9.4% |
| 2011 | -- | $66,575 -5% |
| 2010 | -- | $70,080 -23.7% |
| 2009 | -- | $91,901 -6.8% |
| 2008 | -- | $98,561 -25.2% |
| 2007 | -- | $131,748 +9.8% |
| 2006 | -- | $119,955 +303.2% |
| 2005 | -- | $29,750 |
Find assessor info on the county website
Neighborhood: Somersett
Nearby homes
- $670,5004 bd4 ba2.4k sqft7669 Stone Bluff Way, Reno, NV 89523Off Market
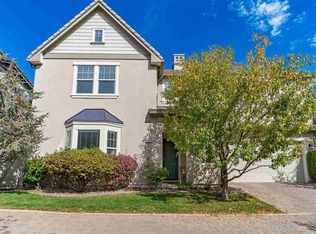
- $678,1004 bd3 ba2.6k sqft1637 Sawtooth Trl, Reno, NV 89523Off Market
- $645,5004 bd3 ba2.3k sqft7661 Stone Bluff Way, Reno, NV 89523Off Market
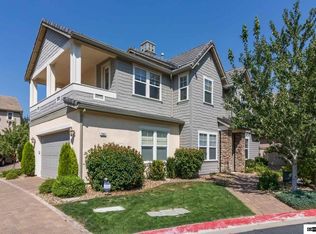
- $661,5005 bd3 ba2.6k sqft1649 Sawtooth Trl, Reno, NV 89523Off Market
- $694,6004 bd2 ba2.6k sqft7718 Shalestone Way, Reno, NV 89523Off Market
- $673,3004 bd4 ba2.4k sqft1633 Sawtooth Trl, Reno, NV 89523Off Market
- $662,8004 bd4 ba2.4k sqft7728 Shalestone Way, Reno, NV 89523Off Market
- $650,3004 bd3 ba2.6k sqft7673 Stone Bluff Way, Reno, NV 89523Off Market
Nearby schools
GreatSchools rating
- 7/10George Westergard Elementary SchoolGrades: PK-5Distance: 1.1 mi
- 6/10B D Billinghurst Middle SchoolGrades: 6-8Distance: 1.2 mi
- 7/10Robert Mc Queen High SchoolGrades: 9-12Distance: 1.6 mi
Schools provided by the listing agent
- Elementary: Westergard
- Middle: Billinghurst
- High: McQueen
Source: NNRMLS. This data may not be complete. We recommend contacting the local school district to confirm school assignments for this home.
Get a cash offer in 3 minutes
Find out how much your home could sell for in as little as 3 minutes with a no-obligation cash offer.
Estimated market value
$686,000
Get a cash offer in 3 minutes
Find out how much your home could sell for in as little as 3 minutes with a no-obligation cash offer.
Estimated market value
$686,000
- Nevada
- Washoe County
- Reno
- 89523
- Somersett
- 7665 Stone Bluff Way
